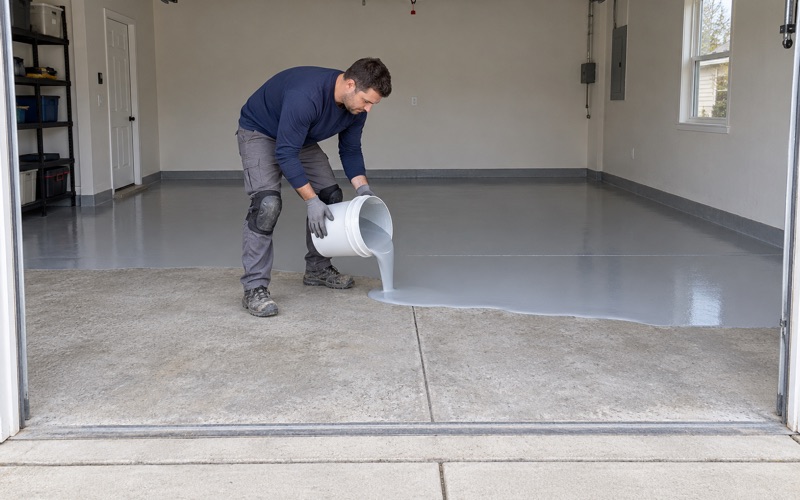
Plainfield Epoxy Flooring has spent more than 20 years on epoxy flooring in Alsip and the rest of the south suburbs, and the commercial kitchens we price here keep raising a question that has little to do with gloss. Where does the floor stop, and what happens at its edge? A coating that ends half an inch short of the wall, or breaks at a door threshold, leaves a line that collects crumbs, water and grease.
That edge is where a catering kitchen, a banquet prep room or a back-of-house corridor gets judged. Owners and inspectors look along the floor perimeter for the gaps that let debris pile up and give insects somewhere to shelter, and closing them is mostly a matter of how the system is detailed rather than which resin goes in the pail. We build the field, the cove and the threshold as one surface.
Nothing here turns a floor into pest control, which is a separate trade with its own program and its own people. What a resin floor can do is remove the cracks and open joints that make that program harder to run. Below we cover the Food Code text behind the idea, where kitchen floors usually leave openings, how a continuous system is built, and what carries over to Alsip garages.
A Wooded Banquet Estate and the Food Code’s Gap Rule
Beau Chateau on Cicero Avenue
Beau Chateau, at 11535 S. Cicero Avenue, describes itself as a French-inspired estate on 25 acres of woodlands and open spaces. By its own description it holds indoor ceremonies in its halls and outdoor celebrations on the grounds, and it runs a takeout and catering service alongside the events. The address geocodes inside the Village of Alsip, in Worth Township, Cook County.
We have no relationship with the estate and have not seen its kitchen, so it stands here only as the clearest local picture of a type. A food operation ringed by lawn and trees, with guests and staff moving between halls and grounds all evening, has more outside doors and more exposed edges than a storefront restaurant on a commercial strip. That layout is why a floor perimeter in that setting deserves a closer look.
What Section 6-202.15 Asks For
The FDA Food Code, in the 2022 edition Illinois adopted, covers this in section 6-202.15. Paragraph (A) requires a food establishment’s outer openings to be protected against the entry of insects and rodents, and the first method it lists is filling or closing holes and other gaps along floors, walls and ceilings. The other two are closed, tight-fitting windows and solid, self-closing, tight-fitting doors.
Paragraph (B) excuses an establishment that opens into a larger structure, such as a mall, whose own outer openings are already protected. A freestanding banquet building on open grounds has no such shell around it, so its own walls, doors and floor edges carry the whole job. The gaps along floors are named in the code itself, not invented by a coating contractor looking for work.
Keeping the Premises Free of Pests
Section 6-501.111 adds that the premises shall be maintained free of insects, rodents and other pests, controlled by routinely inspecting incoming shipments and the premises. That is an operating duty, and it belongs to the kitchen and whoever runs its pest program. The floor’s share is smaller and physical: fewer places for debris to lodge, and no opening along the base of the wall.
We do not claim a resin system keeps anything out on its own, and we do not say open grounds cause trouble, because nobody has measured that for any Alsip property. A seamless floor simply makes the routine inspection quicker and the nightly cleaning more complete, since a sealed edge shows what a cracked one hides. Those are modest benefits, and they are the honest ones.
Looking for epoxy-flooring closer to Shorewood? See Epoxy-Flooring in Shorewood.
Where Kitchen Floors Leave Openings
The Joint at the Wall Base
The most common opening we find in an older commercial kitchen is the joint where floor meets wall. Quarry tile with a separate tile or vinyl base develops a hairline gap as the grout wears and the base pulls away, and a coating that was simply rolled up to the wall leaves a raw edge that lifts first. Either way the line between the two surfaces is open.
Behind cooking lines that gap fills with grease and food scraps that a mop never reaches, and it often runs straight into a hollow wall cavity. It is precisely the kind of gap the Food Code describes. Closing it properly means removing the loose base and building a new one as part of the floor, which we cover in the next section.
Thresholds Under the Service Doors
Service doors to the grounds, the loading door where catering vans are filled, and the door out to a patio or tent all end the floor at a threshold. Many older floors stop at a metal saddle set on a bed of caulk that has since cracked and fallen out. The result is an open slot under the saddle that runs to daylight.
At each doorway we grind back to sound concrete, fill the slot and any spalled edge with epoxy mortar, and carry the resin under a new saddle or end it in a sealed, beveled edge. The door still needs a tight sweep and a working closer, which is door hardware rather than flooring. The floor side of the opening, though, is left closed.
Pipe Penetrations and Equipment Legs
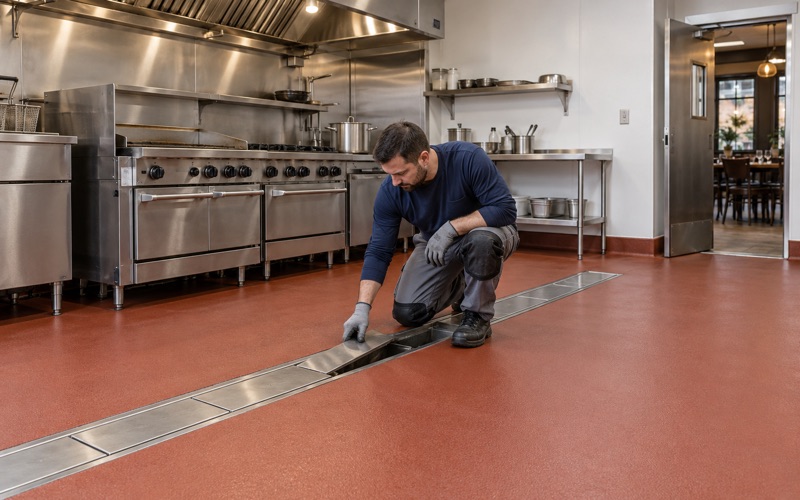
Every place a pipe, conduit or floor sink comes up through the slab is a ring that tends to open with time. Gas lines to ranges, water lines to dish machines and the anchored legs of fixed equipment each leave a circle of broken concrete or dried sealant that the old floor never quite closed, and grease finds every one of them.
We cut each penetration back to clean edges, pack the void, and seal the ring with a flexible material that is compatible with the topcoat, so movement in the pipe does not reopen it. Where equipment can be rolled out during the shutdown, the floor runs continuous underneath. Where it cannot move, we seal tightly around its base instead of coating to an approximate line.
A Floor That Meets the Wall Without a Seam
Opening the Slab and Reading It First
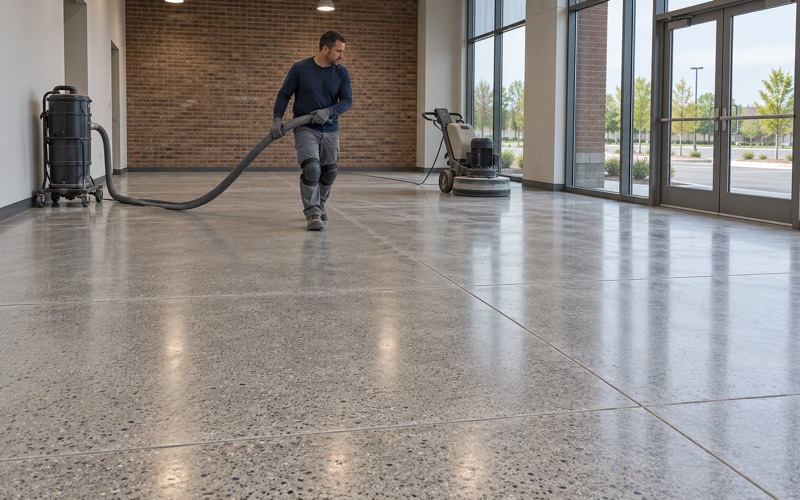
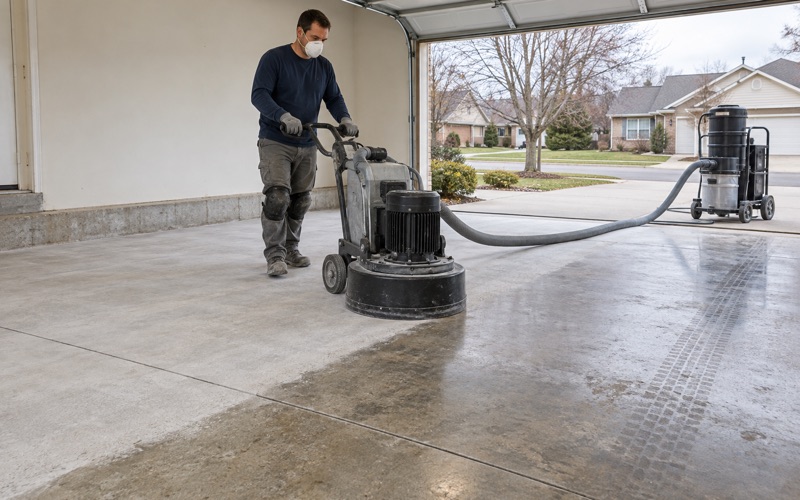
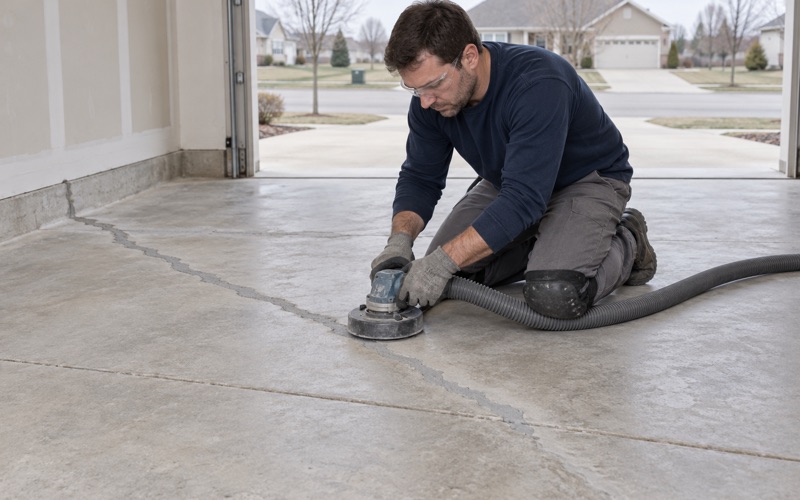
A continuous floor starts with concrete that will hold it. At the walk-through we look over every crack, control joint and soft patch, because a kitchen that has run for decades usually carries several generations of repairs under its old tile or coating, and the slab is later ground to an ICRI surface profile suited to the system.
Before a price is settled, the owner hears from us which cracks are still moving, which joints want a semi-rigid polyurea filler, and where a section of slab is too far gone to coat over at all. Hearing it then means a banquet operator is not learning about a slab replacement after the grinder has already turned up the surprise.
Building the Cove From the Floor Itself
Food Code section 6-201.13 deals with coved floor and wall junctures, and a resin floor meets it by forming the cove from the same material as the field. A troweled epoxy mortar radius is shaped along the wall base, and the floor coats then run up and over it in one pass, so the curve and the floor cure as a single piece.
There is no joint between floor and base, because there is no separate base to pull away. The curve also lets a mop or squeegee reach the corner, where a square edge holds on to whatever it collected before. At the top we finish the cove with a straight cut edge sealed to the wall, never a feathered line that peels.
Moisture, Resin and Texture
A cove is only as good as the bond beneath it, and a slab pushing vapor will lift a seamless floor at the edges first. On a kitchen slab, testing for moisture is written into our scope as its own priced line rather than offered after something has blistered, so a moisture-mitigation primer becomes a known cost before the order is placed.
For a wet kitchen the usual build is urethane cement or a 100% solids epoxy with a quartz aggregate broadcast, which stands up to hot water and degreasers and gives a wet floor some grip. We set the texture by zone, finer near prep tables and coarser at the dish area, so the whole room still cleans with a deck brush.
Event Calendars, Service Doors and Alsip Homes
Working Between Bookings
A hall with weekend weddings cannot lose its kitchen on a Saturday. We schedule kitchen floors into the gaps between bookings, often starting after the last event of the week and handing the room back before the next one, and we choose the system partly for how soon it takes foot traffic and then loaded carts. Larger rooms are split into phases so part of the line keeps working.
Fast-curing systems such as urethane cement and polyaspartic topcoats shorten that window, though each carries a minimum the manufacturer sets and we do not shave it. We plan ventilation and odor control so that an office or a takeout counter in the same building can keep running while the back of house is closed.
The First Few Feet Inside a Service Door
A building that serves outdoor events takes door traffic in both directions: carts heading out to the grounds, and staff coming back with trays and shoes that have crossed wet grass. The first few feet inside a service door take the worst of it, so we build the system thicker there and keep the broadcast tight enough that grit sweeps out easily.
The sealed threshold detail matters most at these doors, because they open most often and stand propped longest during a teardown. A floor edge that comes through a full season of events still intact is the realistic goal, and the door sweep and closer have to be kept up alongside it for the opening as a whole to stay tight.
Alsip Garages and Basements Beside Open Land
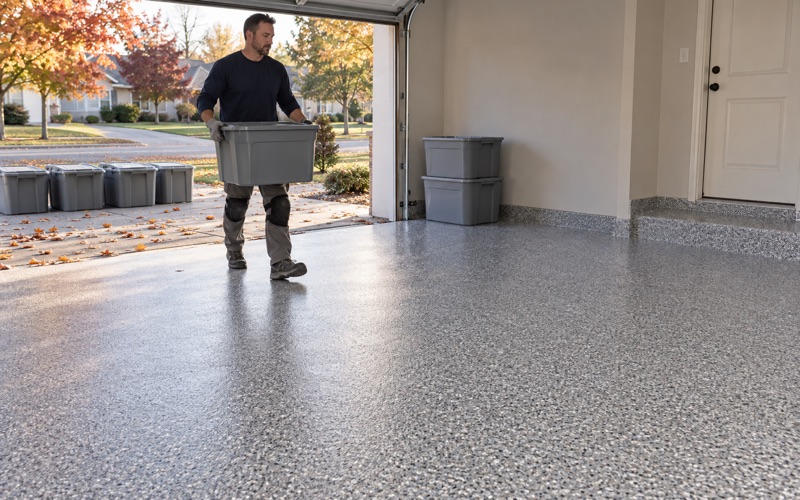
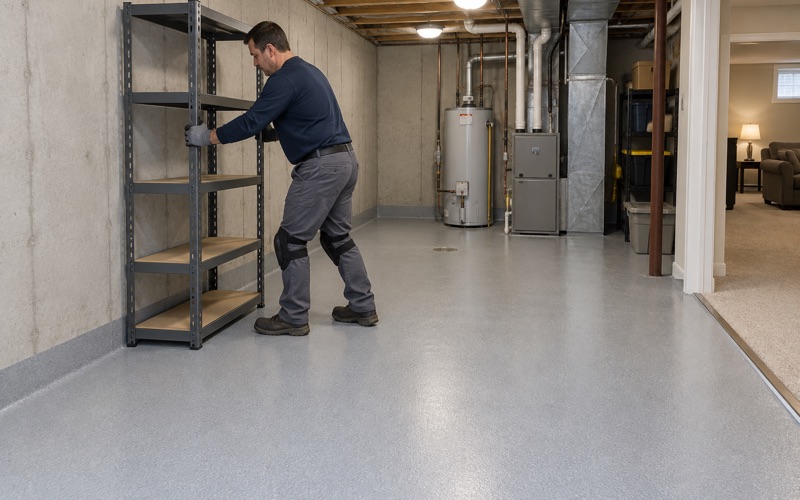
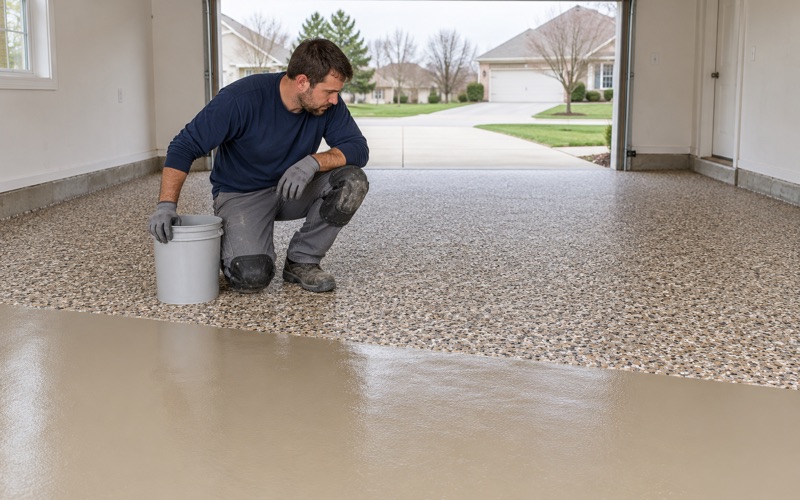
Alsip’s housing was built mostly between 1960 and 1999 and peaked in the 1970s, with only 15 units added since 2010, so a garage or basement floor here is a retrofit over a slab roughly 25 to 65 years old. A garage that backs onto open land, a park or the Calumet-Sag Channel corridor faces the same edge question as a banquet kitchen, on a smaller scale.
The gap between the garage slab and the foundation wall, and the crack where the apron meets the door opening, are where leaves and debris settle. We fill those joints with a flexible filler, run a vinyl flake system up to a cove or a sealed edge, and leave a floor that sweeps clean to the walls instead of stopping a few inches short.
- 20+ Years of Floor Coating Work
- Moisture Testing in Every Scope
- Free Written Estimates