Plainfield Epoxy Flooring has more than 20 years behind it, and our approach to epoxy flooring in Campton Hills begins with a question many quotes skip: what is already bonded to that concrete? An old sealer, a worn garage paint or a soft poured surface laid decades ago each changes which preparation is safe, and preparation is where a coating job either succeeds or quietly goes wrong.
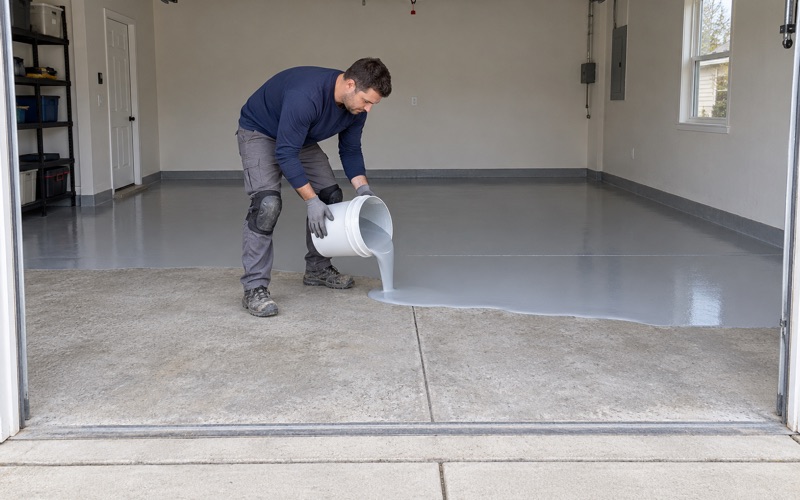
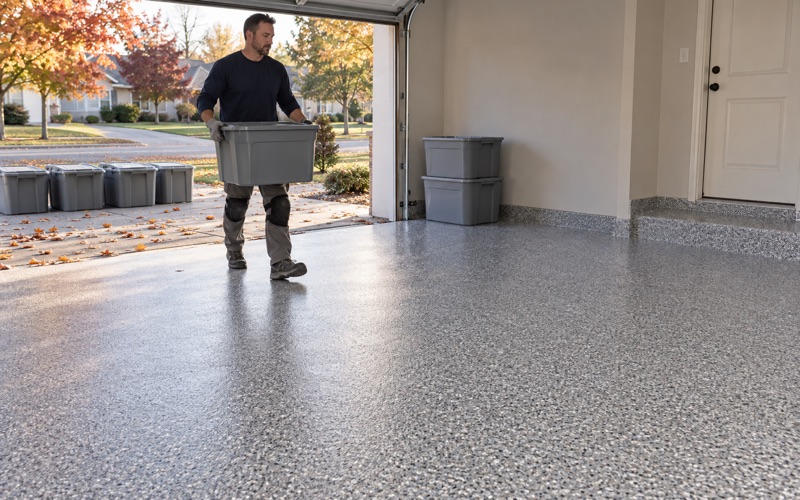
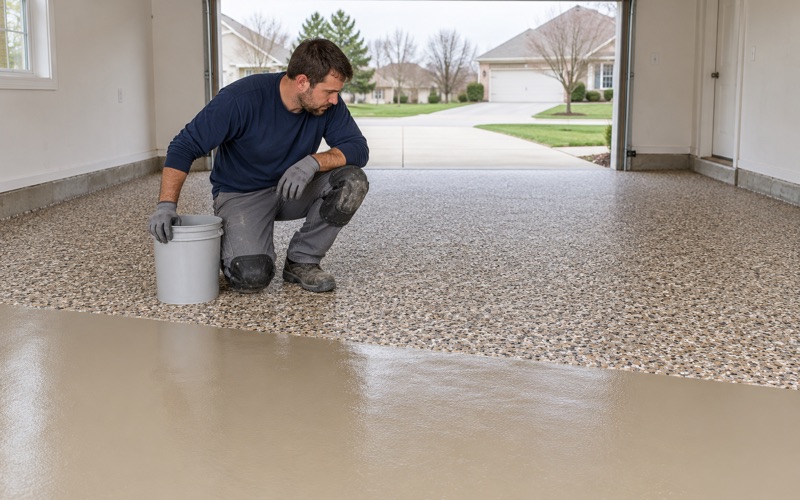
Most of what we install is a garage, basement or shop floor: a mechanically prepared slab, a 100% solids epoxy base, a vinyl flake or quartz aggregate broadcast, and a polyaspartic or polyurea topcoat that resists hot tire pickup. That build is routine work for us. What is not routine is the occasional floor that should not be ground at all until someone has found out what it is made of.
This page is about one of those floors. Resilient poured gym surfaces went into school buildings across the country from the 1960s onward, and some formulations carried a mercury catalyst. The order of work around them does not change: identify the floor, sample it if the records fall short, let a consultant decide, and only then bring in a floor contractor. Below, we walk through that order and where our part begins.
Wasco Elementary’s All-Purpose Room and the Floors of Its Era
A gym, lunchroom and meeting hall since 1950
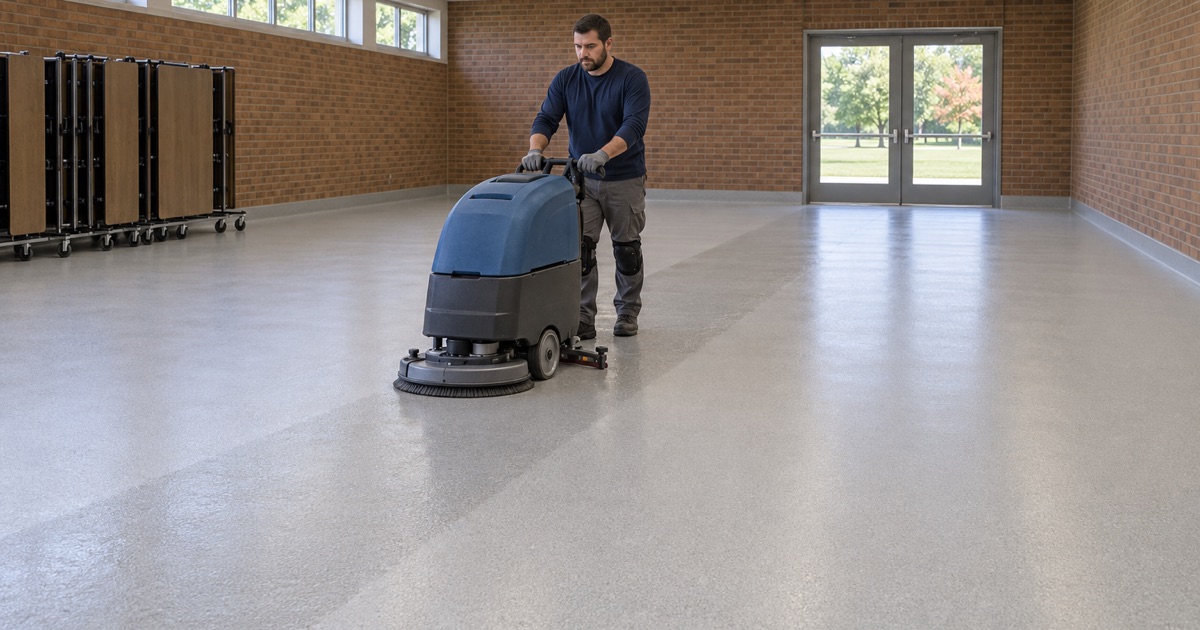
Wasco Elementary, part of St. Charles CUSD 303, keeps a history page that reads like a timeline of rural school growth. Three country schools, known as the Red, White and Stone schools, were combined into a three-story building in 1903. In 1950, when Wasco consolidated with District 303, three classrooms, a kitchen and an all-purpose room were built, that one room serving as gym, lunchroom and meeting space.
A room like that takes hard use for decades: lunch tables rolled out and back, assemblies, physical education, community meetings in the evening. Multi-use rooms were the kind of space where school planners of that period often wanted a cushioned, easy-to-clean surface. The school’s own page names no floor material, though, and we have never seen the room, so nothing here describes what is actually underfoot at Wasco.
The East Wing in 1965, then 1971 and 1988
The building kept changing. In 1965 the original structure was torn down and replaced by what the school calls the East Wing. A six-room addition followed in 1971, when enrollment stood at 409, and in 1988 the school added a staff workroom, a teachers’ lounge, a community room and lunchroom, an art and music room, a classroom and offices.
Each of those projects falls inside the decades when poured polyurethane gym and multipurpose floors were being sold and installed. That is not evidence of anything about Wasco. It is the reason any school building with that kind of construction history deserves a records check before a contractor proposes grinding a floor to put something new over it. A plain answer from the facilities file costs far less than a wrong guess.
What a poured polyurethane floor actually is
A February 2020 health consultation from the New Jersey Department of Health explains that in the 1960s, companies began installing a thin layer of synthetic polyurethane over concrete sub-floors to give a resilient, rubberlike surface. Certain formulations used mercury catalysts such as phenylmercuric acetate, and floors made that way contain between 0.1 and 0.2 percent total mercury.
The same guidance says these floors were widely installed in school gymnasiums across the United States, some as late as 2005 or 2006. We cite New Jersey because its guidance is unusually specific, not because it binds an Illinois school district. The practical point travels well: a floor laid at any time across roughly four decades can belong to this family, so the age of a room settles nothing by itself.
Looking for epoxy-flooring closer to Bridgeview? See Bridgeview Epoxy-Flooring.
Identify First: The Maker, the Safety Data Sheet, a Bulk Sample
The look and feel of a poured floor
The New Jersey guidance starts with a visual check: a soft material in one contiguous piece that is clearly not wood or tile. Poured floors lack the seams that sheet goods and planks show, and they give slightly underfoot. Game lines are often painted on top. None of this proves mercury is present; it only tells an owner the floor belongs in the next step of the sequence.
For a building owner this is a walk-through, not a test. A facilities manager can usually tell within minutes whether a room has hardwood, vinyl composition tile, coated concrete, or something rubbery and continuous. Only that last category needs the rest of this sequence, and knowing which one you have shapes every later decision about cost, schedule and who needs to be in the room.
Records, the maker and the safety data sheet
Next comes paper. Bid files, warranties or old maintenance contracts may name the product, and the guidance lists makers whose floors fall in this family, among them 3M with its Tartan floors, American Biltrite, Mondo, Pulastic and Robbins Sport Surfaces. With a maker in hand, the safety data sheet for that formulation is the next document worth pulling from the file or the manufacturer.
The guidance is candid that a safety data sheet may not be conclusive. Formulations changed over the years, and an old sheet can describe a product line in general terms without settling what went into one particular pour. When the records leave doubt, the honest position is that nobody knows yet, and the floor stays untouched by grinders and scrapers until somebody does.
A bulk sample through the full thickness
If the records are inconclusive, the guidance calls for a bulk sample taken through the full thickness of the floor, which typically ranges from 1/4 inch to 1 inch. That sample goes to an AIHA-accredited laboratory for analysis by USEPA Method 7471B. A scraping from the surface is not the same thing, because the whole profile of the floor is what gets measured.
That sample is collected by the owner’s environmental consultant, not by a floor contractor. We do not test for mercury, we hold no environmental license, and we are not the party who reads a lab report and decides what happens next. Our role starts once that decision has been made in writing and the room has been cleared for ordinary slab work.
Why Grinding Is the Step That Disturbs It
Preparation removes material on purpose
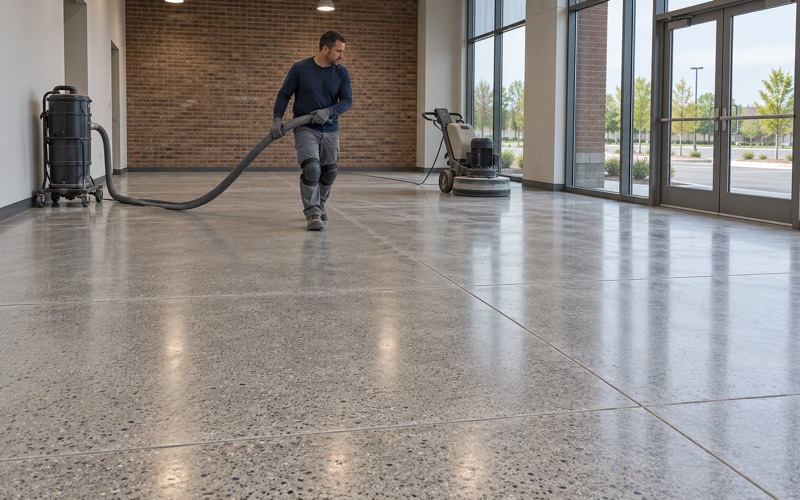
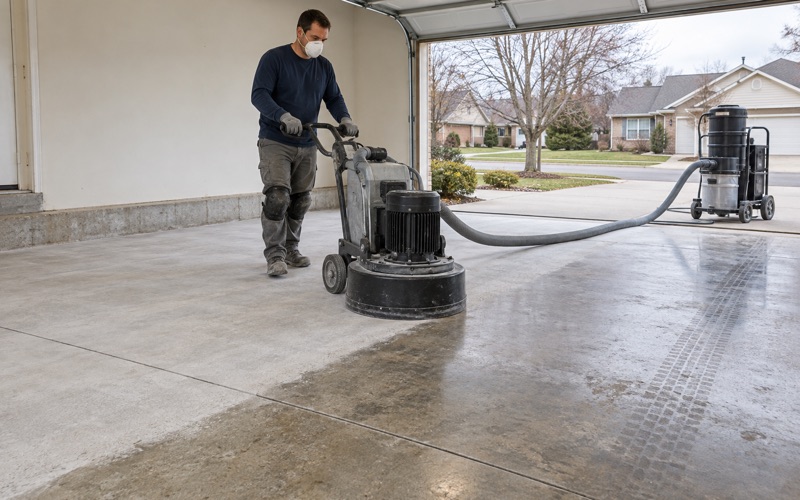
Our coatings go down only on concrete that has been opened up mechanically to an ICRI surface profile the primer can grip; chemicals play no part in that step. That is the right method for bare concrete. It is the wrong first move on a poured floor of unknown makeup, because the whole purpose of that equipment is to abrade, cut and lift whatever sits on the slab.
Grinding a resilient floor, tearing it out, or coating over it are the three actions the New Jersey guidance asks owners to hold until the floor has been identified. Each one either breaks the material apart or changes how it has to be handled later. That is why we ask about the history of any soft floor before a single machine comes through the door.
Non-abrasive cleaning in the meantime
Until a decision is made, the room still gets used and the floor still has to be cleaned. The guidance recommends non-abrasive cleaning methods, because damage to the surface can raise emissions. In practice that means skipping aggressive scrubbing pads, stripping machines and anything else that scuffs the top layer, and keeping routine care gentle while the paperwork catches up.
The guidance also sets an indoor-air guidance level of 0.8 micrograms per cubic meter, a number for consultants and health officials to work with rather than a floor contractor. We mention it so an owner knows the question is measured, not guessed at. If anyone proposes sanding or recoating a soft gym floor as routine maintenance, that is the moment to stop and ask what it is.
The owner’s consultant decides, and a coating is not a fix
Removal is one option the guidance describes, and removed flooring has to be evaluated as possible hazardous waste. That decision, along with the disposal that follows it, belongs to the owner and the owner’s environmental consultant. A floor contractor who offers to fold it into a coating bid is stepping well outside the job a coating contractor does.
It also matters what a new coating does not do. Putting epoxy over a suspect floor is not abatement and it is not remediation; it neither makes a hazardous material safe nor answers the question. Once a consultant has cleared the room or the old floor has been properly removed, the slab beneath is ordinary concrete again, and that is where our work begins.
The Same Question for an Inherited Rubbery Floor at Home
A village of owners in 1970s-to-2000s houses
Campton Hills is a village of owners. Of 3,695 occupied homes, 3,647 are owner-occupied, and 3,595 of those are detached houses, so the person booking a floor almost always lives on it. The housing stock runs mostly to the 1970s through the 1990s, 2,365 units, plus 767 from the 2000s, which puts most slabs at roughly 25 to 55 years old.
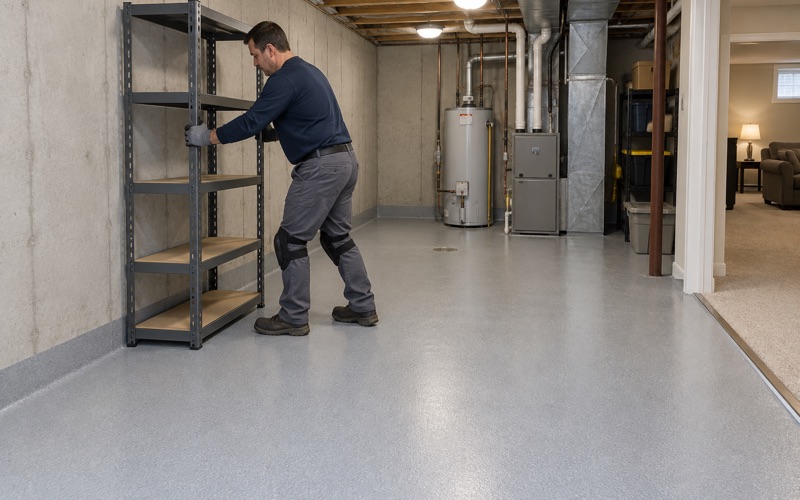
Slabs of that age have often been coated, sealed or covered once already. Usually the earlier layer is a worn garage paint, a clear sealer or basement tile, and it simply comes off during preparation. Now and then, though, a buyer finds a soft, seamless surface in a rec room or basement with no paperwork behind it, and that floor is the one this section is about.
Treat it the way a school would
If you have inherited a rubbery poured floor and cannot say what it is, the same order applies at home. Look for a product name in closing documents or the previous owner’s records, find the maker’s safety data sheet if you can, and if the answer is still unclear, talk to an environmental consultant about a bulk sample before anyone grinds it.
We will tell you what we see and hold off on grinding until that question is answered. That can feel slow when all you want is a durable floor in the basement. It is still far better than learning afterward that the dust from the first pass should have been handled as something other than ordinary debris, with a cleanup bill to match.
Basements, permits and what we check before pricing
The village’s permit snapshot lists Finish Basement and Single Family and Commercial Remodel among work that needs a building permit. A floor coating on its own is not on that list, but when it is part of a larger basement finish, whether a permit covers it is the call of the Building and Zoning Department, reachable at (630) 524-6254.
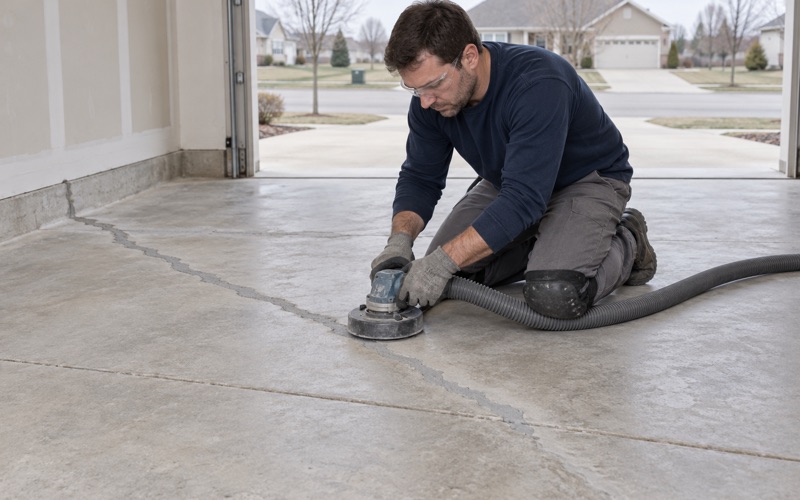
Before we price any Campton Hills floor, we walk it and identify every layer already on the concrete, along with its cracks and joints, so the quote describes the slab you actually have rather than an ideal one. Moisture testing is written into that scope from the first visit and priced like any other step, instead of offered after a coating has already lifted.
- 20+ Years of Floor Coating Work
- Moisture Testing in Every Scope
- Free Written Estimates