Plainfield Epoxy Flooring brings more than 20 years of slab coating to epoxy-flooring in Chicago Ridge, and on food-business jobs our first question is not about color or flake. It is about the mop and the hose. A floor that is wet-mopped and a floor that is flushed with water are held to different rules at the wall line, and the coating plan has to follow whichever one the owner actually uses.
That question matters most in stores that run both kinds of work under one roof. A grocery with packaged goods in the aisles and a fresh counter in the back is, in practical terms, two floors that happen to share a front door. We scope each zone on its own terms, write the transition between them into the plan, and build the cove detail to match the cleaning that happens on each side.
This page walks through how that split works under the model Food Code, why the floor-wall juncture is where most food-store coatings are judged, and how we stage the work when a store keeps long hours seven days a week. It closes with the garage and basement floors in Chicago Ridge homes and condominium buildings, which raise questions of their own.
A Harlem Avenue Market and the Food Code’s Two Floor Rules
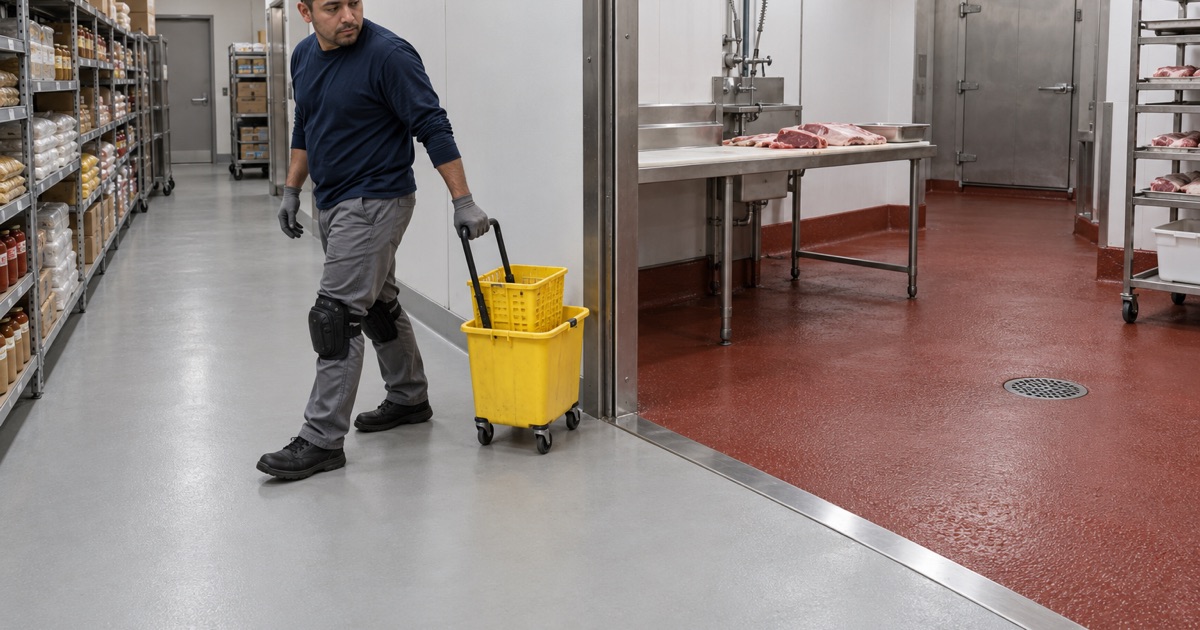
Dry aisles and a fresh counter under one roof
Souq Sultan, at 9901 S. Harlem Avenue, is a useful example of the store type, and the address sits inside the village in Worth Township. It advertises fresh zabiha halal meat and seafood alongside ethnic groceries. Those are the store’s own descriptions, and it is not a customer of ours. What interests us is the layout a market like this implies: shelving aisles in front, a cutting counter behind.
A shopper walking those aisles sees one store. A floor contractor sees two operating environments with different soil loads. Dry aisles collect tracked-in grit, cardboard dust and the occasional broken jar. A meat and seafood counter deals with blood, brine, fat and ice melt, and the cleanup after closing is a different job entirely. Treating both with one finish and one edge detail is how a coating gets judged wrong in half the building.
What section 6-201.13 actually says
The FDA Food Code 2022 handles this in section 6-201.13, and the language is short. Part (A) covers establishments where floors are cleaned by methods other than water flushing: the floor and wall junctures must be coved and closed to no larger than 1 mm, or one thirty-second of an inch. Part (B) covers water-flush cleaning: those floors must have drains and be graded to drain, and the junctures must be coved and sealed.
So the rule does not turn on what the store sells or what the floor is made of. It turns on how the floor is washed. The Cook County Department of Public Health is the public health authority named in the village’s hazard mitigation annex, and Chicago Ridge also runs a pre-opening health inspection for food businesses through its own Health Department line. Those offices decide compliance, not a floor contractor.
Why the cleaning plan comes before the coating plan
Nothing in the Food Code requires epoxy, and we never tell an owner it does. Section 6-201.11 asks that floors be smooth and easily cleanable, and 6-201.13 asks for a particular juncture depending on the cleaning method. Sealed concrete, quarry tile and resin systems can all be part of a compliant answer. Our job is to propose a resin build that meets the performance the code describes for each zone.
That means asking the owner or manager, before we price anything, which areas are mopped, which are hosed or squeegeed, and whether that will change if a counter expands. A store that plans to add a cutting room next year should say so now, because the wall detail for a flushed room is not something anyone wants to retrofit through a finished floor.
Looking for epoxy-flooring closer to Summit? See Summit Epoxy-Flooring.
Dry Aisles: A Cove Closed to One Thirty-Second of an Inch
Why the juncture is the hard part
In a mopped aisle the open floor is rarely the problem. The trouble is the line where slab meets wall, gondola base or cooler box. A square corner with a hairline gap holds mop water, dust and crumbs that a mop head cannot reach, and that gap is exactly what part (A) is written against. One thirty-second of an inch is a tight tolerance, and a rubber base glued over a crooked slab edge often misses it.
Building the cove in resin
Our usual answer is an integral cove: the floor resin is troweled up the wall in a continuous radius, carried several inches high, and finished with a straight top edge. Because the floor and the cove are one material laid in sequence, there is no glued seam at the turn for water or soil to work into. The top edge is where the closure is checked, so we tool it tight to the wall surface.
The wall itself has to cooperate. Painted drywall behind a cove needs a sound, cleanable substrate above the cap, and a cooler panel or steel shelving base needs its own termination detail. We note each wall type along the aisle run in the proposal, so the owner can see which lengths get a full resin cove and which need a metal or sealant-closed edge to meet the same tolerance.
Reading the old floor before we price the aisles
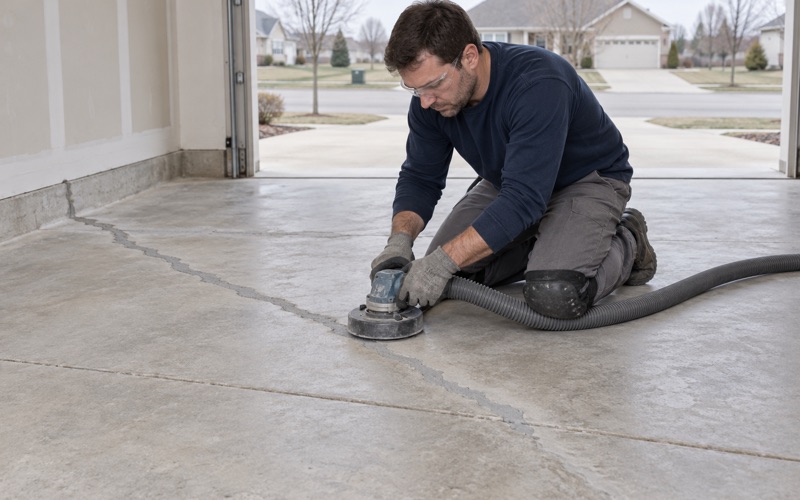
Grocery aisles in older buildings often carry a history: a vinyl tile layer, a painted sealer, patched trenches from moved coolers. We walk the floor, sound out loose areas, and map the cracks and control joints before a number is written, because a cove can only be as tight as the slab edge beneath it. Where the concrete itself is failing, the proposal prices that repair as its own line.
Control joints running into the wall need a decision of their own. A semi-rigid polyurea joint filler keeps the joint flush and cleanable in the aisle, and the cove is detailed so the joint does not telegraph a crack up into it. Leaving that decision to the day of installation is how a closed juncture opens again within a season of pallet jacks and restocking.
Meat and Seafood Rooms: Coved and Sealed for Water Flushing
Why sealed asks for more than closed
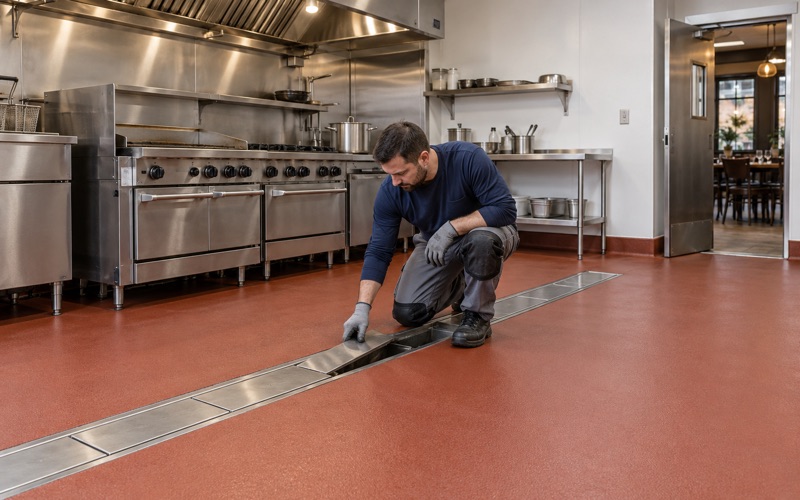
Part (B) uses different words for a reason. A dry-aisle juncture has to be closed to a tolerance; a flushed-room juncture has to be coved and sealed, because water is going to be pushed against it every cleaning cycle. Any gap there is not just a soil trap but a path for water to get behind the coating and under the wall finish. We treat that cove as a watertight detail, not a cosmetic one.
In practice that means the cove top is terminated into a substrate that can stay wet, the joint between the cove cap and wall panel is sealed with a compatible material, and pipe penetrations and equipment legs near the wall are flashed into the same system. A cutting-counter wall that looks finished but leaks at one bolted bracket fails the same way as one with no cove at all.
A resin system for a flushed room
Where a room is hosed, we generally move away from a thin decorative epoxy and toward urethane cement, troweled at a heavier build. It tolerates hot-water washdown and the temperature swings near walk-in doors better than a standard epoxy, and it is often the base material for the cove itself. The topcoat is chosen for the cleaning chemicals the owner actually uses, which we ask to see by label.
A room that is washed every night is also the hardest place to hurry. Catalyzed coatings such as epoxies and polyurethanes are only partly cured several days after application, even when they feel dry, and often need a week or more to crosslink fully. We plan the first washdowns with the owner, so water and sanitizer reach the new floor only when the system’s own data allows it.
Moisture under a room that is always wet
A flushed room is wet on top every day, and a slab can also be pushing moisture up from below, especially beside coolers and on older ground floors. We price moisture testing into the scope before any material is chosen, using relative humidity probes set into the slab, rather than discovering a vapor problem after a blister opens near the cutting table. Where readings call for it, a moisture-mitigation primer goes in under the system.
Drawing the Line and Working Around a 15-Hour Day
Where the change of zone belongs
The transition between a mopped zone and a flushed zone should sit where the wet cleaning actually stops, not at the most convenient doorway. If a crew hoses the cutting room and then squeegees water a few feet into the back hall, that hall is part of the wet zone. We walk the cleaning route with the manager, mark the line on the drawing, and carry the sealed cove to that point.
At the line itself the two systems need a clean termination. We saw-cut a keyway so the heavier wet-room build has an anchored edge, then bring the aisle coating to meet it flush, so a cart wheel or pallet jack crosses without a lip. The change of material is recorded in the proposal by location, which helps if the store later reconfigures the counter or adds a room.
Fitting the work into nine hours a night
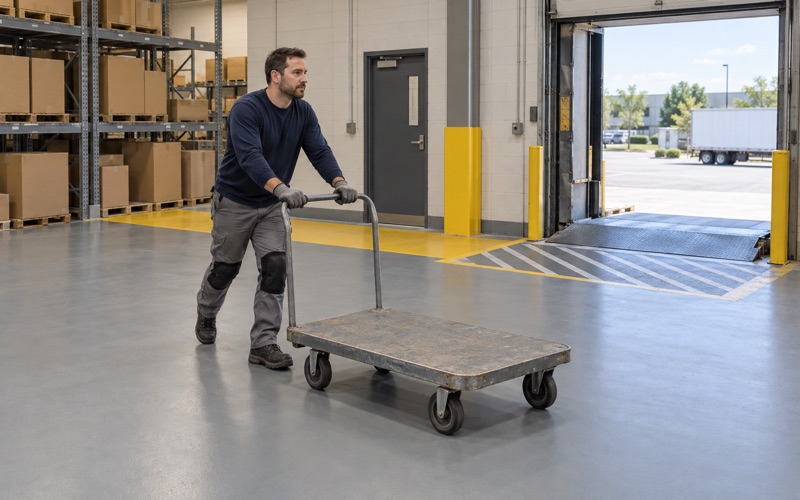
Souq Sultan is listed as open 8:00 a.m. to 11:00 p.m. every day, the kind of schedule many neighborhood markets keep. That leaves roughly nine hours between closing and opening, with stocking and cleaning eating into both ends. We plan a store floor in sections that fit inside those hours, overnight and in whatever slower window the owner can offer, so the aisles stay shoppable while each zone is finished.
The meat and seafood room usually takes the longest closure, because a heavier build and its cure cannot be compressed. Owners in that position often move counter work to a temporary area for a few days or tie the floor to a planned reset. The village permit sheet says all construction or remodeling work in any type of building needs a permit filed by the contractor, so that timing goes into the calendar too.
Garage and basement floors in Chicago Ridge homes
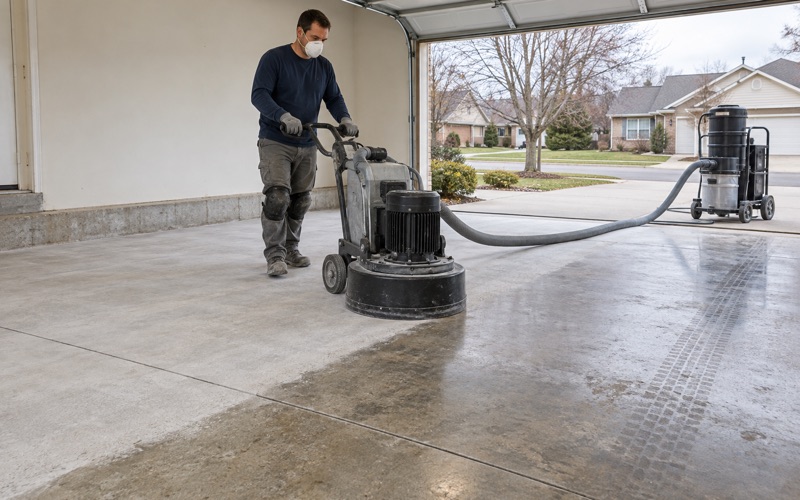
Most of the floors we coat in the village are not stores. About 58.3 percent of Chicago Ridge’s housing was built between 1960 and 1989, and much of it sits in condominium and apartment buildings of five to 19 units, where an owner or association commissions work on shared laundry rooms, storage areas and parking floors. A slab of that age often carries old paint or sealer that has to be identified first.
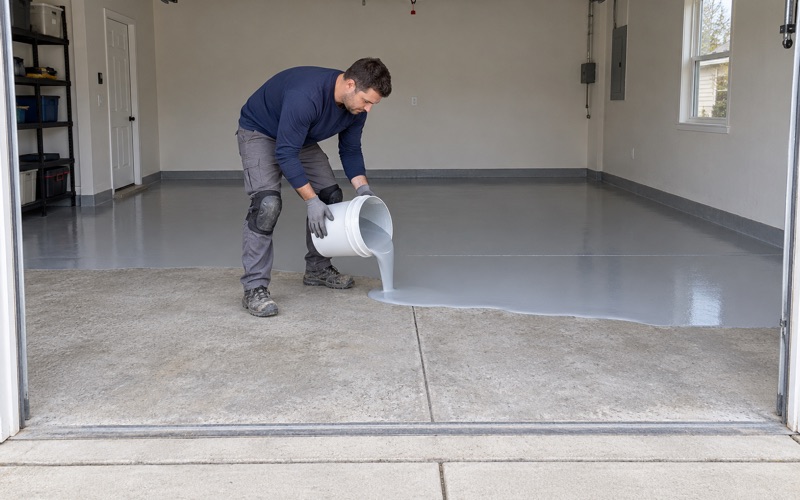
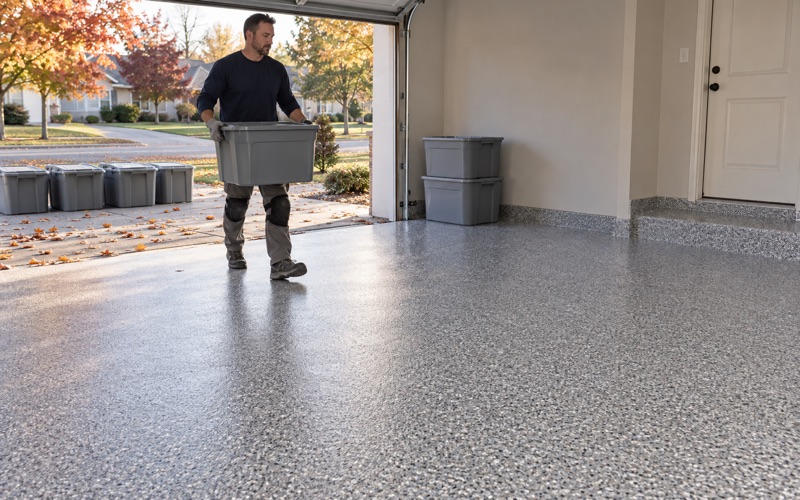
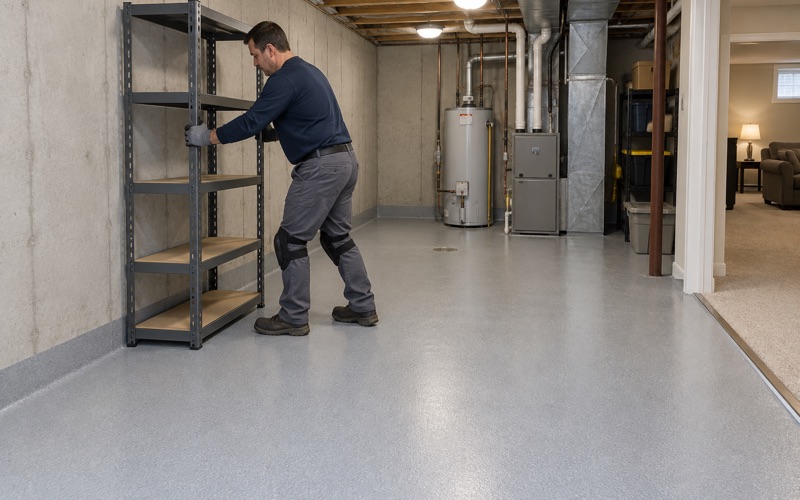
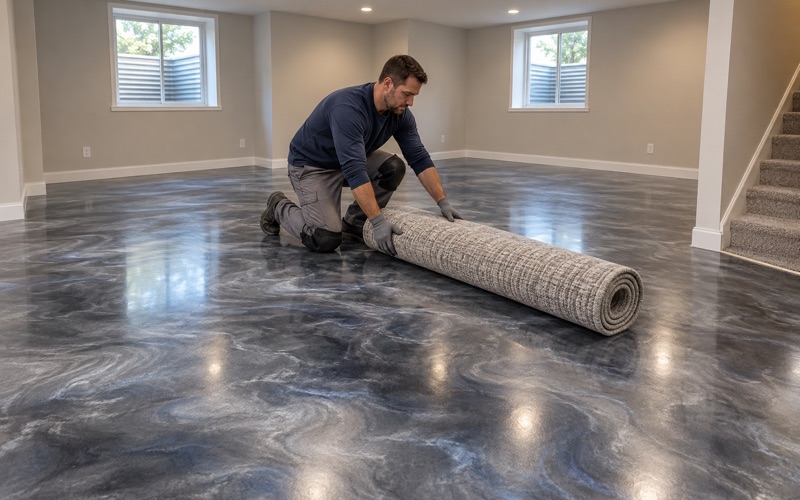
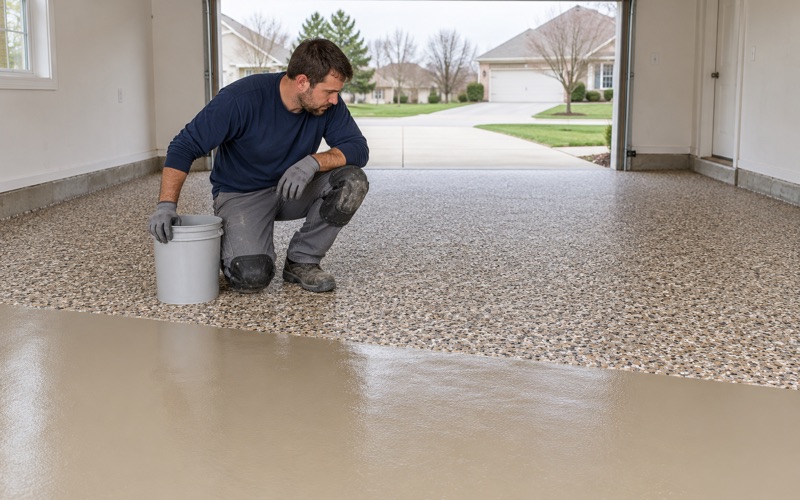
Detached houses bring the familiar garage questions: tire traffic, hot-tire pickup on a thin store-bought coating, and cracks running off the control joints. The cove thinking from a food store also scales down well. Where a homeowner wants a washable laundry or utility corner in the basement, a coating turned a few inches up the wall keeps water and grit out of the joint the same way it does behind a meat counter.
- 20+ Years of Floor Coating Work
- Moisture Testing in Every Scope
- Free Written Estimates