Plainfield Epoxy Flooring installs commercial kitchen flooring for restaurants and food businesses in Plainfield, IL, drawing on 20+ years of floor coating experience, and we work in surrounding cities including Shorewood, Minooka, North Aurora, Warrenville and Lemont. A commercial kitchen floor faces hot water, grease, steam, dropped pans, cleaning chemicals and constant foot traffic, and it also has to satisfy health department review before the space can open.
Those demands rule out most ordinary floor coatings. Standard epoxy can crack, blister or delaminate under daily hot washdown and thermal shock, which is why we typically specify urethane cement systems with integral coved bases and slip-resistant texture for kitchens, dish rooms and food prep areas.
Every kitchen floor proposal names the product, the system build, the finished thickness and the cove detail, so the floor can be checked against what was approved during plan review. We specify materials before the permit is issued rather than adjusting them after an inspector raises a question.
Health Department Plan Review in Plainfield
Will County and Kendall County Review
Plainfield lies in two counties, and food-service floors fall under whichever county the building is in. In the Will County part, Will County Health Department plan review must approve finish materials before the village issues a building permit for construction, remodeling or conversion. In the Kendall County part, review falls to the Kendall County Health Department.
We confirm which county applies to your address before specifying the floor, so the submitted materials match the review process that actually governs the project. A mailing address alone does not settle it, because a Plainfield address can sit outside the village or in either county.
FDA Food Code Floor Requirements
Illinois has adopted the 2022 FDA Food Code, which calls for floors in food areas to be smooth, durable, easily cleanable and nonabsorbent where wet. FDA Food Code 6-201.11 includes an exception for antislip floor coverings in areas where they are needed for safety, which lets kitchens balance cleanability with traction.
Coved Floor and Wall Junctures
FDA Food Code 6-201.13 describes coved, closed floor and wall junctures, with gaps no larger than one thirty-second of an inch, so the corner can be cleaned easily. We build integral coved bases in urethane cement or epoxy mortar that rise up the wall from the floor, eliminating the hard corner where grease and water collect.
The cove height and radius are set by the specification and the reviewing department rather than by habit. We confirm those details with the plan reviewer’s requirements for your county instead of assuming a rule from another jurisdiction, then form the cove continuously around walls, columns and equipment bases.
Urethane Cement and Resin Systems
Why Urethane Cement Suits Kitchens
Urethane cement combines cement and urethane resin into a dense, tough system that tolerates hot water, steam cleaning and thermal shock near ovens, fryers and dish machines. It also handles more moisture in the slab than standard epoxy, which helps in older buildings and new slabs that are still drying.
The system is typically troweled or slurry-applied at a thickness suited to the kitchen’s demands, with heavier builds in cooking lines and dish areas where heat and impact are greatest.
Slip-Resistant Texture
Kitchen floors need texture to keep staff safe on wet, greasy surfaces. We broadcast aggregate into the system and adjust the grit and topcoat to balance traction with cleanability, using coarser texture where floors are wettest and finer texture in dry storage or service areas.
Drains, Trenches and Floor Sinks
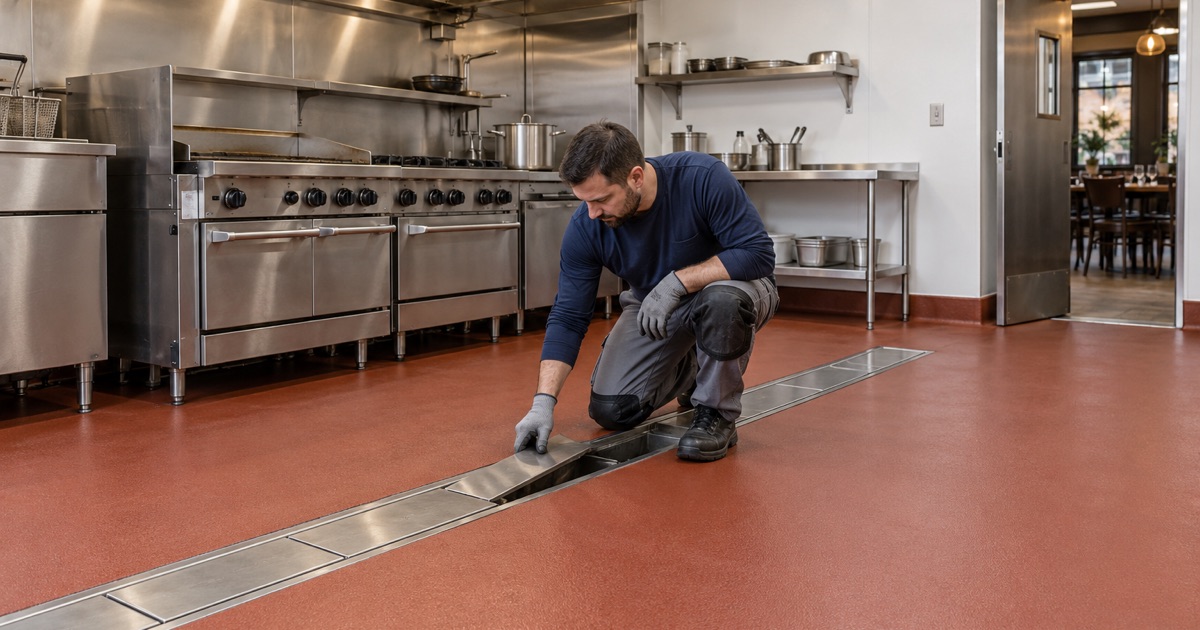
Kitchen floors slope toward floor drains, trench drains and floor sinks, and the coating must tie into those fixtures cleanly. We detail the system around each drain body so water flows where it should and does not get under the edge of the floor, which is a common failure point in commercial kitchens.
Where an existing floor has low spots that hold standing water, we can rebuild the slope toward the drains with a sloped mortar layer before the finish goes down. Puddles left after washdown are a sanitation and slip problem, and fixing them during the flooring job is far cheaper than later.
Prep, Moisture and Repairs
Removing Old Tile and Coatings
Many kitchens start with quarry tile, failed epoxy or vinyl flooring that must be removed. We remove old flooring and grind or shot blast the slab to a clean, open surface, never acid etching, and we collect grinding dust at the tool so it does not spread through the building.
Moisture Testing Kitchen Slabs
We test kitchen slabs with ASTM F1869 calcium chloride kits or ASTM F2170 relative humidity probes. Urethane cement tolerates higher moisture than most epoxies, but readings still guide the system choice and whether additional primers are needed.
Repairing Damaged Concrete
Years of hot water, grease and dropped equipment can damage the slab beneath old flooring. We repair spalls, cracks and soft areas before installing the new system, and if a section is too damaged to support the floor, we tell you plainly that it needs replacement.
Scheduling and Compliance
Working Around Service Hours
Restaurants and food businesses cannot close for long, so we schedule kitchen floors overnight, during planned closures or in phases where layout allows. We give you a timeline for the specific system and kitchen, including when equipment can return and when the floor can see full service.
VOC Limits and Ventilation
Illinois sets VOC limits on floor coatings and industrial maintenance coatings that apply to the installer as well as the manufacturer. We choose compliant products, plan ventilation and coordinate with your team so the kitchen is ready for cleaning and inspection after cure.
Registration and Insurance
Illinois does not license flooring contractors at the state level. We confirm contractor registration, bond and insurance requirements with the village before scheduling, including Plainfield’s annual contractor registration with its Building Department.
- 20+ Years of Floor Coating Work
- Moisture Testing in Every Scope
- Free Written Estimates