Plainfield Epoxy Flooring brings more than 20 years of epoxy flooring in La Grange and across the western suburbs to one question that matters more in a stacked building than anywhere else: what sits underneath the slab you want coated. On a house, the answer is soil and a vapor path. In a building where homes sit over homes, the answer may be a neighbor’s bedroom.
Resin is an excellent floor for a garage, a stockroom or a shop floor at grade. It is hard, seamless and easy to wash. Those same qualities make it a poor choice directly over occupied rooms, because a hard film bonded to concrete passes footfall, dropped keys and chair scrapes straight into the structure. We tell owners which side of that line their floor sits on before we price anything.
This page walks through how we make that call in mixed-use and multifamily buildings: what the model building code measures between dwellings, why a coating does nothing to help a floor meet it, and where a resin system still belongs in a building that stacks residences over storefronts. A coating is not a sound product, and we never sell one as if it were.
Thirty Residences Over Storefronts on Cossitt Avenue
A building that puts homes above shops
LaGrange Pointe at 51 E. Cossitt Ave., completed in 2006, is the clearest local example of the building type this page is about. Inland Development describes it as 30 age-targeted residences located above approximately 10,000 square feet of retail space, an $8 million project with four retail spaces, restaurant space and a fitness center. It is not a customer of ours, and we have not seen its floors.
We use it because it makes the stacking easy to picture. Every upper-level apartment has another apartment or a store under it, and the ground floor carries the shops, the back rooms that serve them and whatever storage and service space the building needs. Each of those floors asks something different of a coating, and the acoustics question settles more of them than durability does.
Why downtown La Grange keeps adding this shape
The pattern is not limited to one address. Nearly 30 percent of La Grange’s housing units are in buildings of two or more units, and 244 of them sit in buildings of 50 or more. A 254-unit apartment complex was completed in 2017, and in January 2026 village trustees approved a five-story, 39-unit condominium building to replace the Jackson Square antique mall.
Each of those projects puts dwellings over dwellings, and several put dwellings over commercial space. That makes the floor-to-floor question a routine one for anyone coating concrete downtown, not a rare edge case. Owners of a single unit, a ground-floor tenant fitting out a store and a building planning work in its service areas all end up asking where resin can go.
Looking at the concrete before the color chart
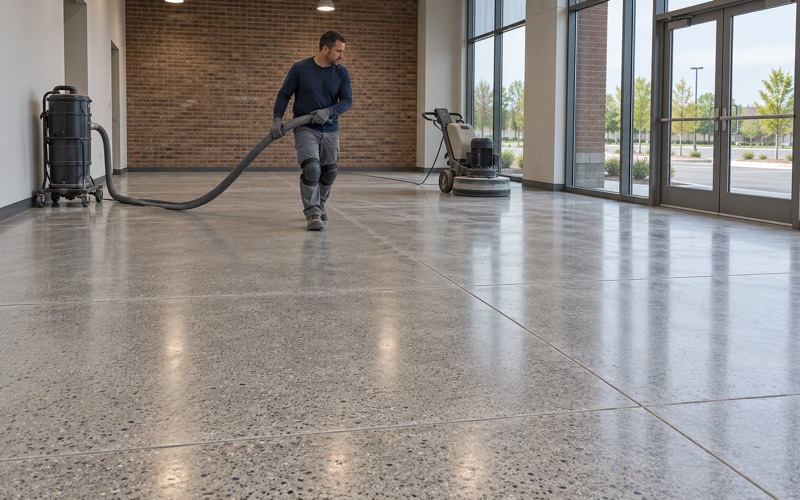
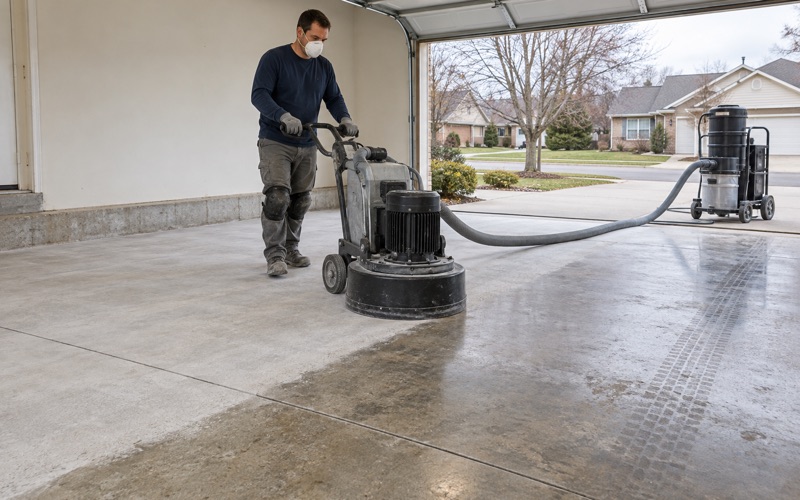
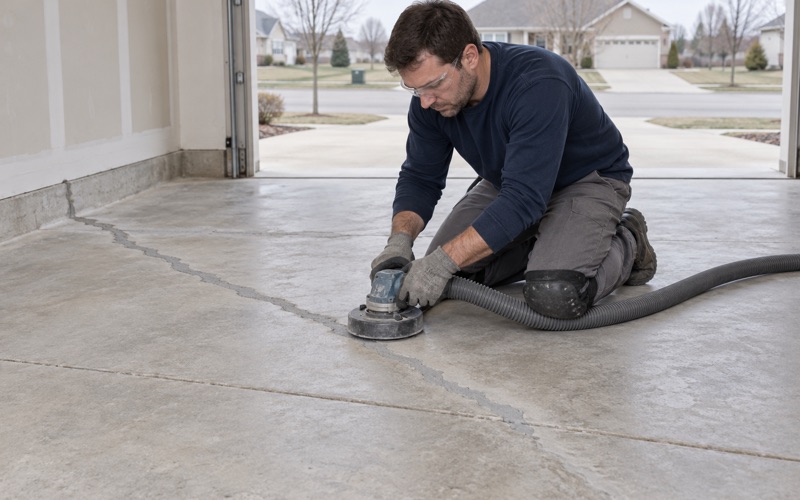
Before we talk color or flake, we look at what the concrete is and what lies beneath it. A slab on grade under a storefront is a different job from a structural deck over a parking level or a unit. The joints, cracks and any old coating on it also change the system we would propose, and that walk-through happens before a number is written down, not after.
Looking for epoxy-flooring closer to Justice? See Justice Epoxy-Flooring.
Your Floor Is the Ceiling of the Home Below
How the model code rates footfall
The model building code handles this as structure-borne sound. In Section 1206.3, as reproduced in the 2025 California Building Code, floor and ceiling assemblies between dwelling units, or between dwelling units and adjacent public areas, must carry an impact insulation class rating of not less than 50 when tested under ASTM E492. A field test is the alternative, with a normalized rating of 45 under ASTM E1007.
We have not read which edition La Grange enforces, or what applied when its existing buildings were permitted, so we do not quote a village requirement. What the model text shows is the scale the industry works on and where a finished floor between homes is expected to land on it. The Village of La Grange, which issues its own building permits, answers that for any particular building.
What impact insulation class actually measures
Impact insulation class is a single number for how well a floor and ceiling assembly stops the sound of things striking the floor above: heels, a dropped pan, a dog’s claws, furniture dragged across a room. The laboratory test runs a standard tapping machine on the floor and measures what arrives in the room below. Higher numbers mean less noise gets through.
That is a different problem from airborne sound, such as voices or a television, which the same code section rates separately. Impact noise travels through the structure itself, so the surface layer and whatever cushions it decide much of the result. That is exactly where a floor finish choice becomes an acoustics choice, whether the owner meant it to be one or not.
The exemption that matters for resin
The same model section does not require impact sound insulation over nonhabitable rooms or spaces such as garages, mechanical rooms and storage. In plain terms, the rule cares about what is underneath the floor. A floor over a parking level or a storage room is not held to the number, while an identical floor over a bedroom is.
That distinction is the hinge of every recommendation we make in a stacked building. We start by asking what room sits below the area to be coated, and we ask for drawings when nobody is sure. The answer often narrows the job before any product conversation begins, and sometimes it ends the conversation entirely.
Why a Coating Bonded to Concrete Sounds Like Bare Slab
Where bare concrete lands on the scale
An acoustics firm’s explainer on IBC Section 1206 puts bare concrete at around IIC 25, half the model code’s laboratory figure. Its condo example is telling: plank flooring laid over bare concrete tested at IIC 32. The same floor reached IIC 53 in the lab and 48 in the field only after a high-performance underlayment went under it.
The firm’s summary line is that underlayment selection is the lever that does most of the work. The finished surface on top is not where the rating comes from. That is worth knowing before anyone spends money on a premium floor upstairs and expects it to keep the peace with the household underneath.
Why resin adds nothing acoustically
A resin floor is a thin, rigid film bonded straight into the concrete. It has no cushion, no air gap and no decoupling layer, so acoustically it behaves close to the bare-slab end of the scale. A 100% solids epoxy body coat, a vinyl flake broadcast and a polyaspartic topcoat all share that property, whatever their thickness or finish.
So no coating makes a floor quieter, and we will not describe one as soundproof or as a way to meet a sound rating. If the owner of an upper unit wants a hard, seamless look, the honest conversation is about an acoustic system under the finish, not about a better epoxy. That conversation belongs with the building and its design professionals before it reaches us.
Carpet on pad, and what owners give up
The same explainer notes that carpet on pad almost always passes by a wide margin. That is one reason upper floors in stacked housing so often carry carpet or another cushioned finish, and why tearing it out for a hard surface is a bigger decision than it looks. The person who gains a wipe-clean floor is not the person who hears the difference.
We raise this early with anyone in a multi-unit building who calls about coating a unit floor. Sometimes the right answer is a different product from a different trade, and we would rather lose a quote than install a finish that turns a neighbor’s ceiling into a drum.
Where Resin Belongs in a Stacked Building
The ground floor and the storefronts
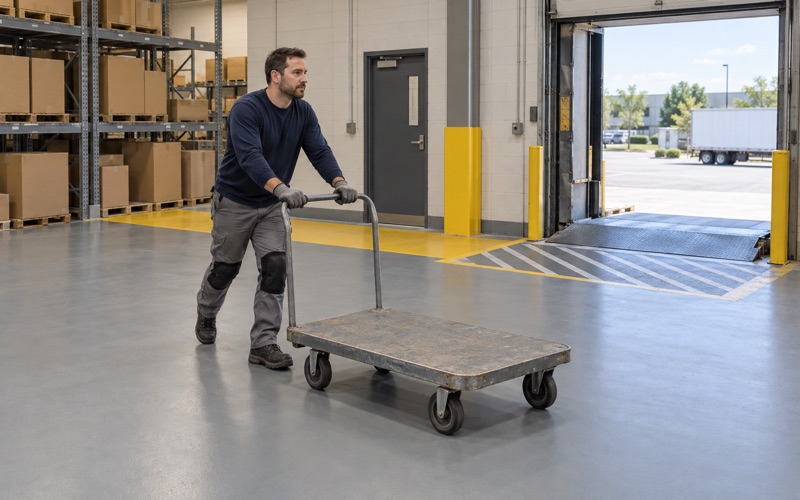
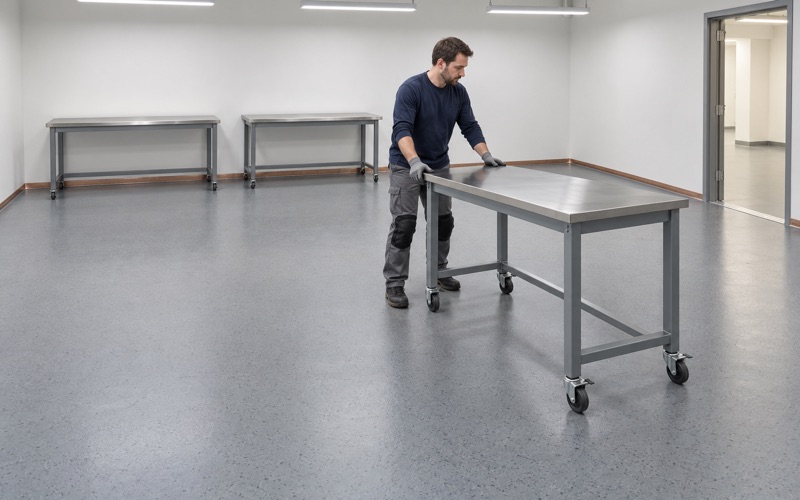
The ground floor is where resin earns its keep in a building like the ones on Cossitt Avenue. A retail slab on grade with nothing living beneath it can take a full coating system, and a store’s sales floor, back room and receiving area gain a surface that sweeps, mops and resists scuffing. The acoustics rule has nothing to say about a floor with no dwelling under it.
Storefront work has to fit the business, too. We schedule a shop floor around the hours it has to stay open, working overnight or across a weekend so a tenant does not lose trading days. Where a store has both a sales floor and a back room, we sequence them so one stays usable while the other cures.
Garages, storage and back-of-house rooms
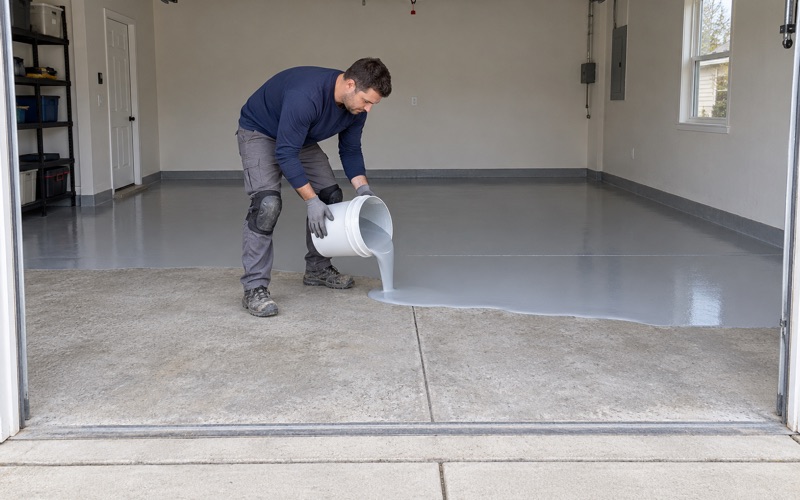
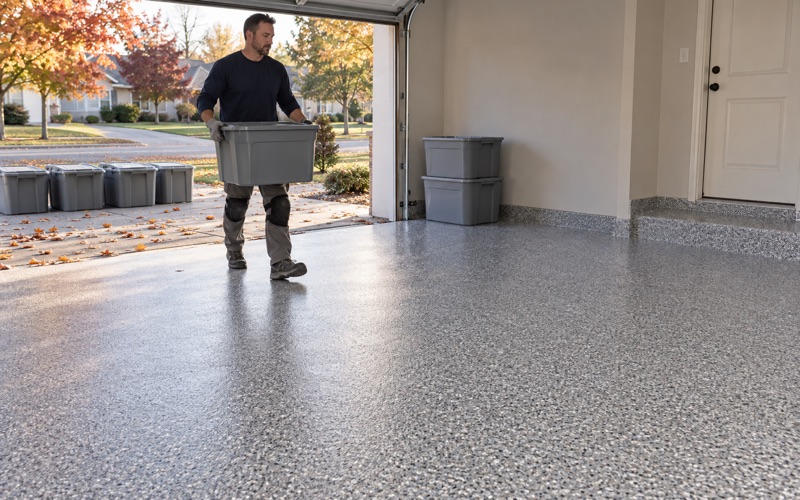
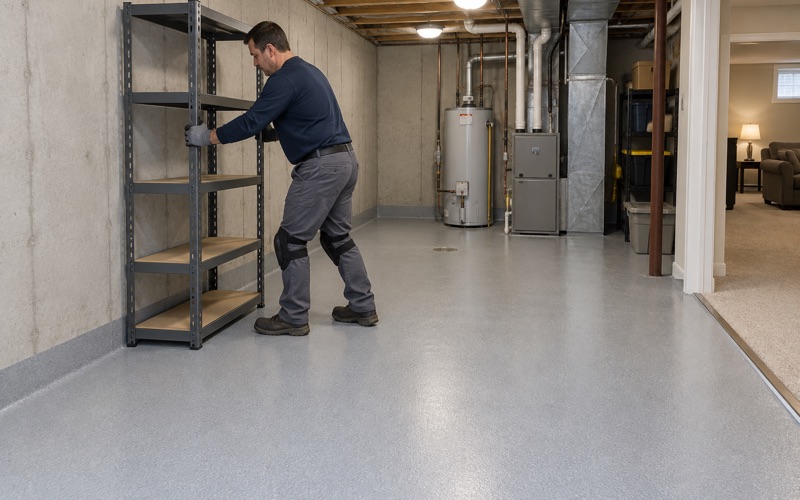
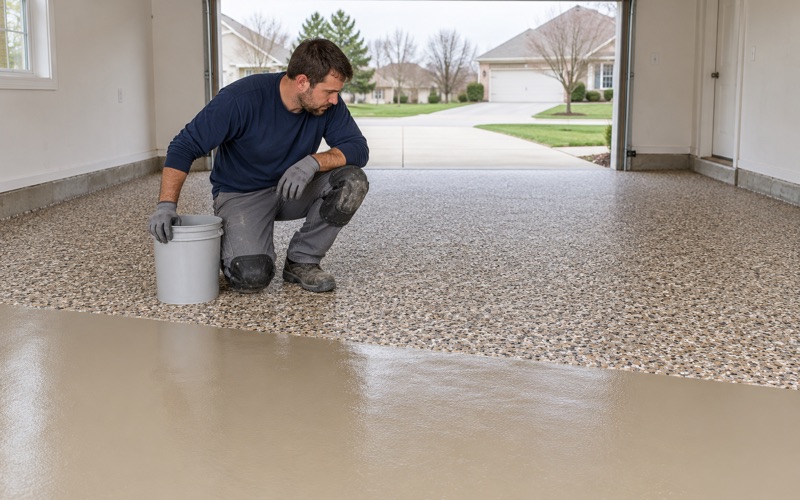
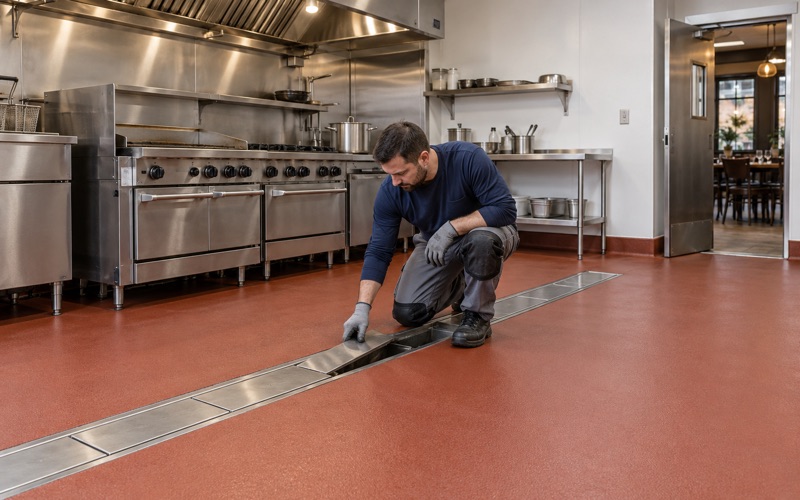
Garages, storage rooms, trash rooms and mechanical spaces are the other natural home for resin in a mixed-use building. They are the spaces the model code exempts, and they also take the hardest use: tires, carts, spilled liquids and equipment set down on bare concrete. A broadcast system with a chemical-resistant topcoat suits them well.
We write a moisture test into the scope for each of those slabs before choosing a system, whether the space is a garage, a stockroom or a trash room. Ground-floor concrete can push vapor up into a coating, and a measured result should decide the primer and the build, rather than a blistered floor deciding it a year later.
Upper floors only over an approved acoustic underlayment
Above the ground floor, the resin conversation changes. A coating bonded straight to a slab over another home is the assembly the acoustics data warns about, so we do not offer it. An upper unit can have a hard, seamless finish only when it sits on an acoustic underlayment system the building has approved, with the full assembly designed for the space below.
In practice, that usually points an upper-floor owner toward the hard-floor assemblies the building already accepts rather than toward a resin crew. We keep our own work to the floors where a bonded system is the right tool, and we say so on the first call rather than after a site visit, so nobody waits on a quote for a floor we should not install.
- 20+ Years of Floor Coating Work
- Moisture Testing in Every Scope
- Free Written Estimates