Plainfield Epoxy Flooring has spent more than 20 years installing epoxy flooring in Manhattan and the rest of Will County, and when a childcare owner calls us, the first thing we ask about is the ceiling. A seamless resin floor is hard. It wipes clean in seconds, but it does nothing to soften the sound of a room full of toddlers, so the floor cannot be chosen apart from what hangs overhead.
That is less our opinion than the shape of the state’s day care rules. Illinois spells out where a center has to manage noise and where its floors must stay washable, and the two requirements point at different rooms. Our part is to show an owner which rooms a coating suits, which ones it does not, and where the final word belongs to someone other than a flooring contractor.
The same thinking carries into family homes. A playroom, a mudroom or a kitchen corner where paint and juice land every afternoon has the same tradeoff on a smaller scale: a floor that shrugs off spills, and a room that may need rugs, panels or soft furnishings to stay pleasant to be in. We walk through both halves of that before anyone signs a proposal.
A Bruns Road Childcare Center and the Rule Behind Its Rooms

What One Local Center Shows
Kid Country Childcare sits at 14935 W Bruns Rd inside Manhattan village, open 6:00 a.m. to 6:00 p.m. on weekdays year-round, with programs running from infants as young as six weeks up through before- and after-school care for children aged 5 to 12. Its operator describes a recent remodel with luxury vinyl plank flooring and sage green paint throughout, along with an onsite cook working in a nut-free kitchen.
We mention the center only because its public description is a clear picture of what a full-day program asks of a building. We have no relationship with Kid Country, its floors were not our work, and we have not seen its ceilings or room layout. What the remodel does show is that a resilient plank was the owner’s choice for its classrooms, and for many shared rooms that is a sensible one.
The Noise Clause in 89 Ill. Adm. Code 407.370
Section 407.370(d)(5) of the Illinois day care center rules says that all rooms or spaces accommodating more than one group shall be provided with an acoustical ceiling or its equivalent in carpeting or wall covering. Put plainly, a shared group room has to handle sound somehow, and the rule names the ceiling first. A hard floor does not change that obligation; it makes the overhead answer matter more.
The same clause adds a carve-out that matters for anyone choosing floors: if carpeting is used to control noise, it shall not be required in water play, painting and similar areas. The rule itself accepts that parts of a classroom are too wet and messy for carpet, and those parts are exactly where a hard, seamless floor earns its place in a center.
Who Decides What Passes
None of this makes us the judge of compliance. DCFS licensing staff read the rule and decide whether a center’s rooms satisfy it, and we tell owners that before we write a number down. A coating is a floor finish. It is never a noise-control product, and we will not describe one that way in a proposal, a phone call or a walkthrough.
What we can offer is a clear floor side of the plan: where a resin system fits the wet zones the rule sets apart, where it would leave a shared room loud without help from above, and which questions are worth bringing to the licensing representative before any work is booked. An owner who arrives with a room-by-room sketch has something concrete to ask about.
Looking for epoxy-flooring closer to Hinsdale? See Hinsdale Epoxy-Flooring.
Where the Rule Expects a Hard, Washable Floor
Water Play and Painting Zones
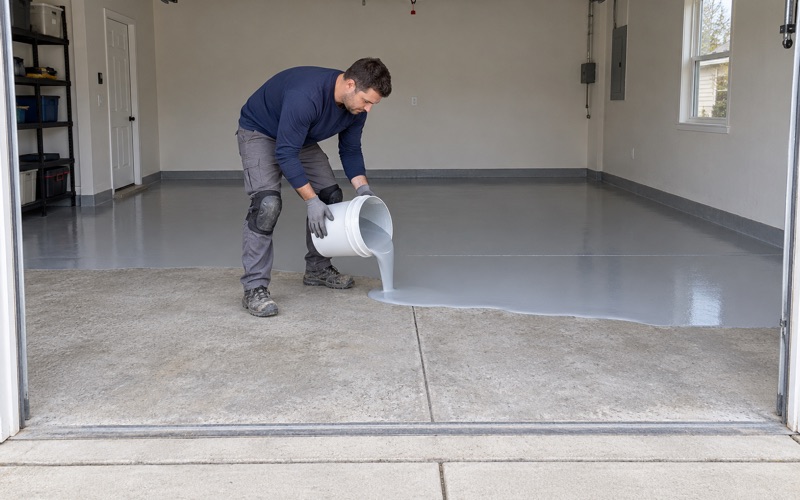
The carve-out names water play and painting areas, and those are the spots where carpet fails first anyway. Sand and water tables slosh, tempera paint drips from easels, and smocks get rinsed at a low sink. A broadcast epoxy floor with a textured topcoat takes all of that, mops dry, and has no seams for water to wick into.
A separate line, section 407.370(e)(2), asks that floors and floor coverings be washable and free from drafts, splinters and dampness. A well-installed resin floor answers the washable part directly. Dampness is a slab question rather than a finish question, so we measure what the concrete is releasing before we recommend putting anything over it, and that test is priced into the scope from the first visit.
Kitchens With a Cook on Staff
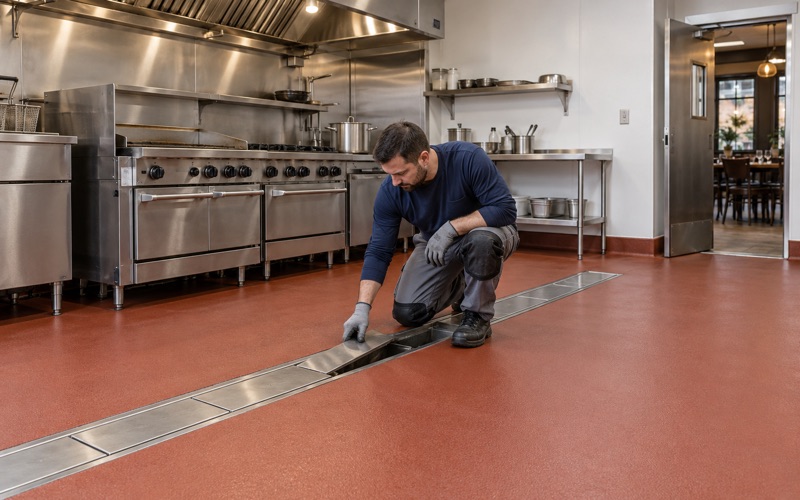
A center with its own cook runs a kitchen that may fall under county food rules. Where it does, the Will County Health Department’s Environmental Food Safety office is the one that conducts plan reviews and routine inspections at food service in the county, so we ask the owner to confirm with that office before a floor is specified. Coved floor-to-wall junctures and a slip-resistant texture are the usual targets.
Kitchen work also has to fit around the program. A center that opens its doors at 6:00 a.m. cannot lose its kitchen on a Tuesday, so we plan grinding, coating and cure into a weekend or a closure week, and choose a topcoat whose return-to-service time matches the window the owner actually has rather than the one a product sheet assumes.
Entries, Restrooms and Cubby Halls
Entries take snow, slush and grit from parents’ boots twice a day all winter long. Restrooms built at child height see constant mopping and the occasional overflow. Both are rooms where a seamless floor with an integral cove base makes cleaning faster and leaves no grout lines or plank edges to collect what the mop misses, and a quartz broadcast keeps the wet surface from turning slick.
These spaces are usually small and seldom shared by two groups at once, so the noise clause that governs a classroom rarely drives the choice there. That makes them the easiest place to start for an owner who wants to see how a resin floor wears under real use before committing a larger room to it.
Choosing Floor and Ceiling Together, Room by Room
Shared Group Rooms
A room holding more than one group is where the ceiling decision comes first. If the room already has an acoustical tile ceiling, the rule’s first answer is already overhead and a resin floor becomes a cleaning and durability choice rather than an acoustic one. If it does not, the owner is weighing carpet, a wall treatment or a ceiling project alongside any floor we might propose.
We would rather lose a job than put a coated floor into a loud shared room with no plan for sound. In plenty of those rooms carpet, or the vinyl plank Kid Country chose for its own remodel, is the better answer, and we say so. The resin then goes only into the corners the rule already sets aside for wet, messy work.
Dividers and Split Rooms
The rules also limit a room to one group but allow dividers at least 3 feet 6 inches tall to separate groups of children up to age 5. When a room is split this way, the finish can change at the divider line: a hard floor on the side with the art easel and water table, and a softer covering where children sit for stories and naps.
Making that transition work takes planning at the slab. A resin floor needs a clean, straight termination where it meets carpet or plank, and the edge has to finish flush so a toddler running between zones does not catch a foot on it. We mark those lines with the owner, on the floor itself, before the grinder ever comes through the door.
Infant and Toddler Rooms
Infants and toddlers are housed and cared for at ground level unless otherwise approved, so their rooms usually sit on slab-on-grade concrete. Those rooms are mostly crawling, tummy time and floor play, which is why a hard resin surface is rarely our first suggestion there. Softer, warmer coverings tend to suit them better, and we say that to owners who ask about coating every room.
Playrooms, Art Corners and Kitchens at Home
Manhattan Homes Built Since 2000
Manhattan has grown quickly for a village founded in 1880 as a Wabash Railroad stop. Of its 3,719 housing units, about two-thirds were built since 2000, and one in four is single-family attached. Most of the floors we see here are 2000s and 2010s slabs in garages and basements, with a smaller core of older homes left from the railroad town.
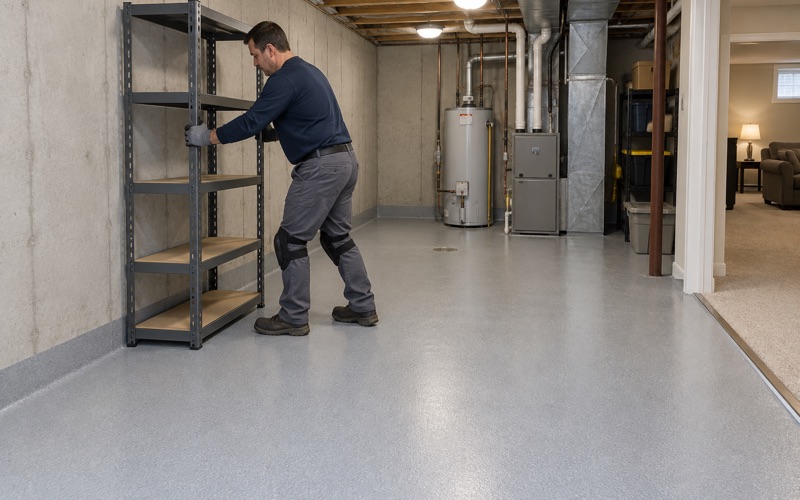
A newer basement slab is often the space a family wants to turn into a playroom, and the questions mirror a center’s on a smaller scale. A coated floor makes a craft table and a water bin easy to live with, while a rug zone, wall panels or upholstered seating keep the room from ringing when three children are in it at once.
Art Corners and Mudrooms
Not every part of a room needs the same floor. In a home playroom we often suggest coating the whole slab for durability and letting the family decide where rugs go, so the hard surface sits under the paint easel and the soft one under the reading nook. Rugs can move as children grow; a coating laid well stays put for years.
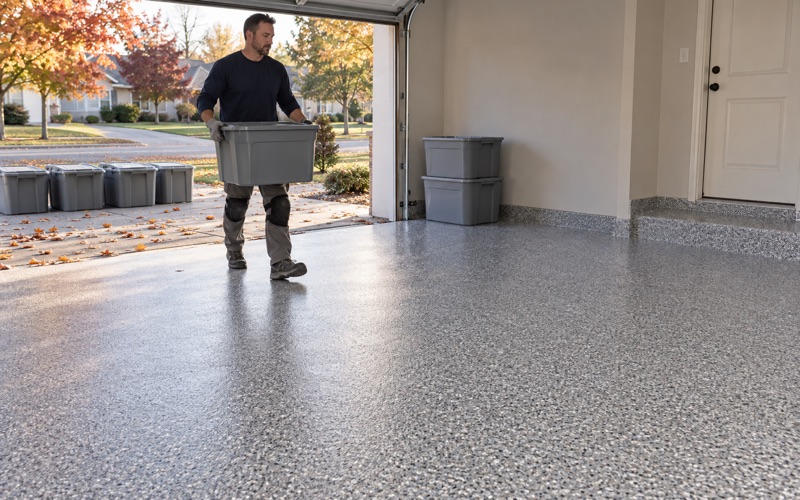
Mudrooms off the garage take the same punishment as a center’s entry, only from fewer boots. A vinyl flake broadcast gives texture underfoot when the floor is wet, and a polyaspartic topcoat holds up to the salt and slush tracked in from the driveway each winter. A cove base along the walls keeps meltwater off the drywall.
Registering With the Village First
Before a Manhattan job goes on the calendar, we register with the Village of Manhattan Building & Zoning office at 260 Market Place, which requires every general contractor and subcontractor working inside the corporate limits to register, renew yearly and carry insurance naming the village. Its permit page does not name floor coating either way, so we call Building & Zoning at 815-418-2042 and ask.
For a childcare owner, that call sits beside the conversation with DCFS licensing staff and, for a kitchen, the county. We help gather what each office will want to know about the floor itself, from the system and the cove detail to the cure schedule, and we leave every approval with the office that owns it.
- 20+ Years of Floor Coating Work
- Moisture Testing in Every Scope
- Free Written Estimates