Plainfield Epoxy Flooring has spent more than 20 years on epoxy flooring in Western Springs and the suburbs around it, and one floor in this trade deserves more thought than it usually gets: the one hidden under rubber bar mats. Owners tend to pick the mats first and the floor second. We work the other way around, because the mats come up every night and the surface beneath has to hold up on its own.
That surface sees everything a mat is supposed to catch. Spilled syrups, citrus, beer, flour and olive oil work down through the drainage holes, sit in the dark under rubber for hours, and get rinsed off with hot water at closing. A floor that looks fine at the front door can be stained, pitted and crumbling at the grout lines two feet behind the bar, where no guest ever looks.
This page is about that hidden floor: what the health code actually asks of it, why a restaurant build-out is the best chance to get it right, and how the same thinking carries into a basement bar at home. No code tells an owner to choose epoxy. What the code does describe is a floor that can be cleaned on its own terms, with the mats out of the way.
A Restaurant Gutted to the Slab on Lawn Avenue
The former Vie space at 4471 Lawn Avenue
Vie closed on October 21, 2023, after 19 years. That December, Patch reported that Ella’s Italian Pub planned to move into the space at 4471 Lawn Avenue, that the village had issued a permit for interior demolition, and that the new operator was seeking a liquor license. Listings now show Ella’s open there, serving Roman-style pizza and Italian street food.
We have no connection to that project and do not know what floor went in. We name it because it shows the situation clearly. When an interior is demolished, the old finish floor usually comes out with the walls and fixtures, and for a short stretch the concrete sits bare. Nearly every decision about what lies on that slab for the next decade gets made in those weeks.
Why the build-out is when the floor gets chosen
Once the bar is set, the coolers are rolled in and the pizza station is plumbed, the floor beneath them is effectively locked for years. Recoating later means pulling equipment, closing for days and working around fixtures bolted down over the old finish. During a gut renovation the whole slab is open, the trades can be sequenced, and the floor can run unbroken under everything.
That is why we ask to see a restaurant slab before the bar millwork is ordered rather than after. The finished floor height, the way it meets the bar base and the exact strip where the mats will sit are all easier to settle on paper than to correct with a grinder once the stools are in and the opening date is printed on the window.
Other downtown rooms at the same moment
Ella’s is not the only recent build-out in Western Springs. Petite Vie at 909 Burlington Avenue went through its own interior demolition and fit-out, and Alano Ristorante is planned for 821 Burlington Avenue in the former Salerno’s Pizzeria, with a late-October 2026 opening hoped for. Each of those projects carries the same floor decision, and neither business is a customer of ours.
Looking for epoxy-flooring closer to Palos Hills? See Palos Hills Epoxy-Flooring.
What Section 6-201.15 Says About Mats and Duckboards
Removable and easily cleanable, in plain words
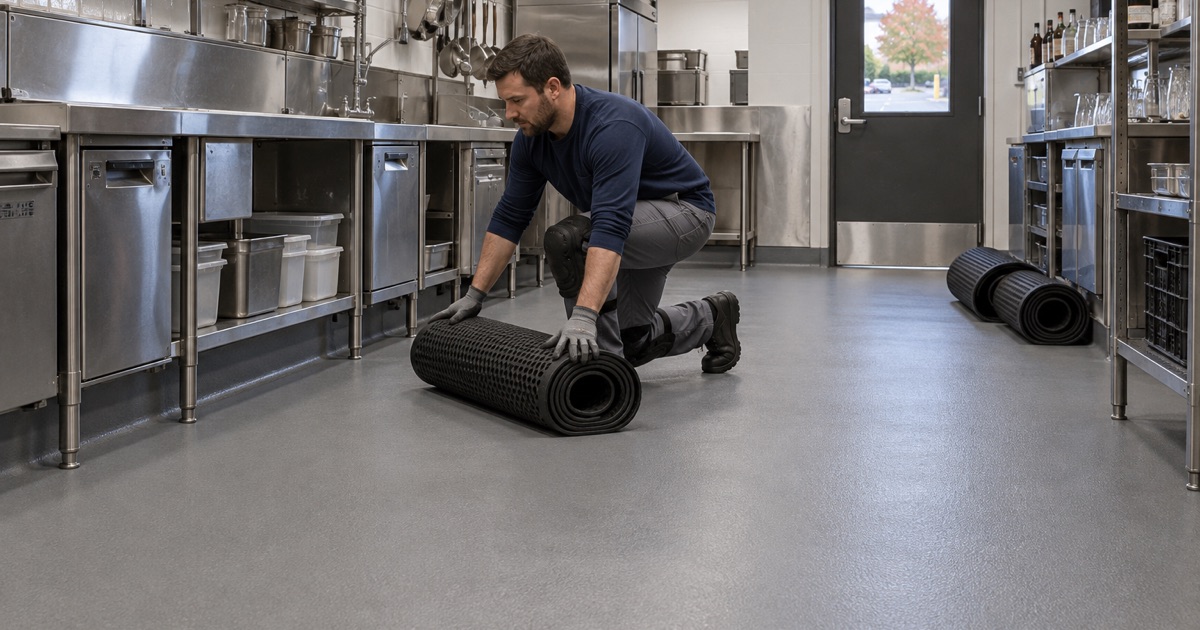
The FDA Food Code, in section 6-201.15, says that mats and duckboards shall be designed to be removable and easily cleanable. The wording is short and the reasoning behind it is simple. A mat that cannot come up becomes a lid over whatever drains beneath it, and making it removable means the floor under it gets cleaned on a regular cycle rather than hidden indefinitely.
Food businesses in suburban Cook County answer to the Cook County Department of Public Health, and a look behind the bar can include what is under the mats. What turns up then is the true condition of the floor: a sticky film, cracked grout and standing rinse water, or a sealed surface that wipes clean and dries in minutes.
The rule shifts the burden onto the floor
Read alongside section 6-201.11, which asks for floors that are smooth and easily cleanable, the mat rule puts the real demand on the surface below. The mat is a comfort for staff standing through a long shift; the floor is what has to be sanitary. If it cannot be washed and dried quickly, lifting the mat every night only exposes a problem instead of solving it.
Food-plant flooring specialists put the risk bluntly: oil, sugars and syrups, plus natural food acids such as lactic, citric and acetic acids, can eat away at concrete, tile grout and the joins in vinyl floors. A busy bar line serves all of those in small doses every shift, and under a mat they stay in contact far longer than an open spill would.
What the code leaves to the owner
The Food Code does not name a material. Sealed concrete, quarry tile, sheet goods and resin systems can all be built to meet it, and 6-201.11 itself allows antislip floor coverings used for safety as an exception to the smooth requirement. We tell every food-business owner this, because anyone telling them the code demands a resin floor is selling rather than reading.
What we offer instead is a plain account of how each option behaves under a mat. Tile has grout lines that open over time; bare concrete is porous; sheet goods have seams. A seamless resin system removes the grout lines and seams, at the cost of careful preparation and a cure window the owner has to plan around.
Behind the Bar: One Continuous Surface Under the Mat Line
What the nightly mat routine does to a floor
At closing, the rubber mats behind a bar and along a pizza station are lifted, carried out, scrubbed and stood up to dry, while the floor beneath gets swept, washed and squeegeed. Repeated night after night, that routine means hot water, detergent and scraping on the same narrow strip. Any seam, chip or open grout line in it becomes a channel that holds water until morning.
A seamless resin floor answers that by having no seams in the strip at all. A 100% solids epoxy body coat under a chemical-resistant topcoat, or a urethane cement system where hot washdown is heavy, gives one continuous surface from the back bar to the service well. The mat sits on top, lifts off clean, and the floor under it dries exactly as the open floor does.
Sealed at the bar base and turned up the wall
The weak point of most bar floors is not the open middle but the edges, where the floor stops at the bar die, the back-bar cabinets and the walls. Water runs to those corners and stays. Section 6-201.13 of the Food Code addresses coved junctures between floors and walls, and a resin floor can be carried up as an integral cove so the corner becomes part of the floor.
Where the bar base sits on the slab, we prefer the floor to go down first and the bar to be set on top of it, or else the floor is turned up and sealed tight against the base. A gap at that line, hidden behind a mat and a kick plate, is where syrup and rinse water quietly collect for years before anyone sees them.
Where the mat line meets a floor sink
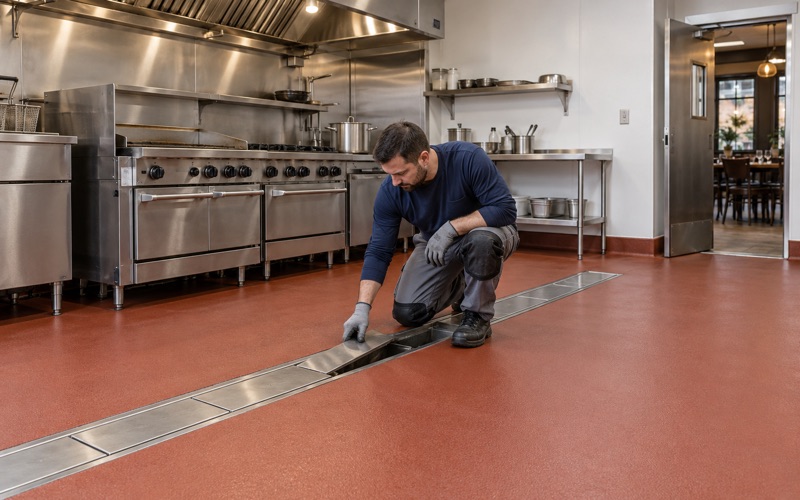
Many bar lines end at a floor sink near the ice bin or the glass washer. That one junction deserves care, because a coating cut loosely up to a sink rim lets rinse water track under its edge. The floor has to stop cleanly and be sealed at the rim, so we check the existing fixture before choosing the system rather than discovering the problem afterward.
From the Pizza Line to the Basement Bar
Opening the slab before the first coat
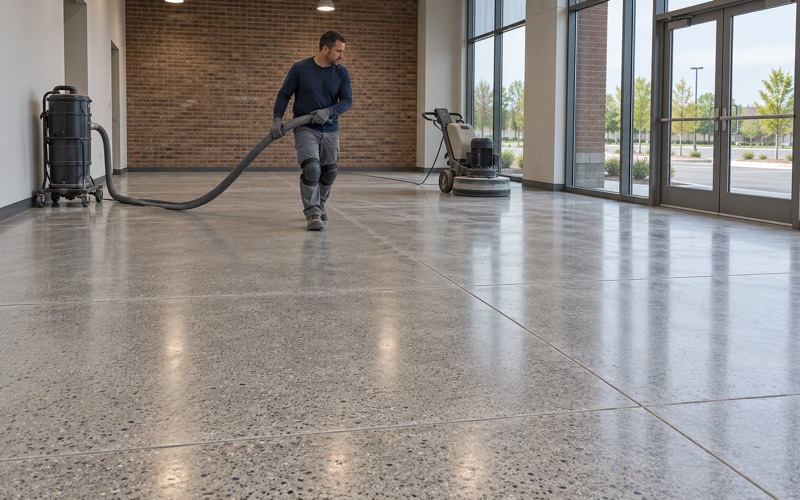
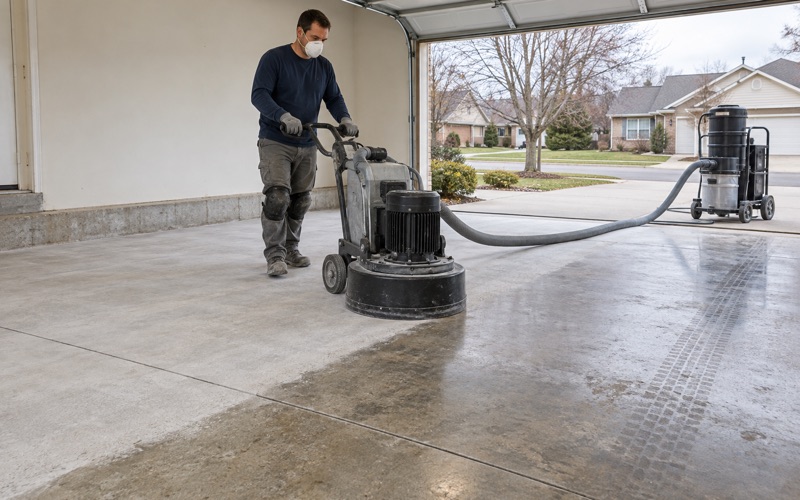
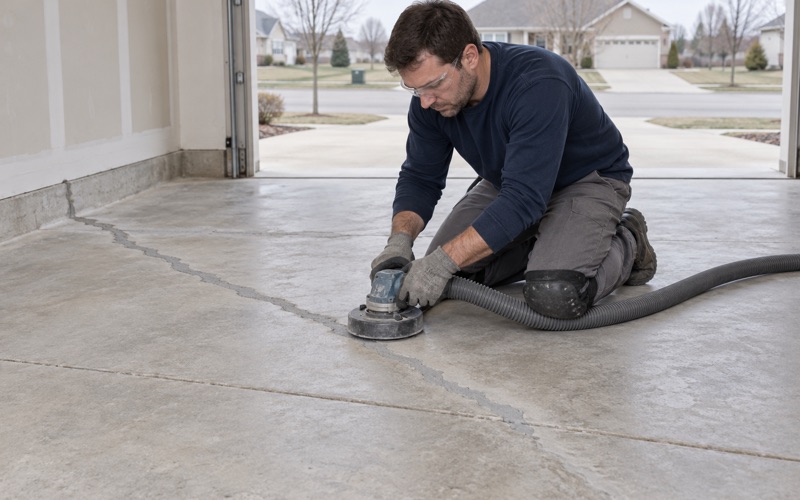
Whatever the room, a coating is only as good as its grip on the concrete. We open every slab mechanically to a measured ICRI CSP profile before any primer goes down, so the bond forms with sound concrete rather than with whatever the last tenant left behind. Under a bar, where old adhesive, tile mortar and years of residue are typical, that profile is what keeps the new floor attached.
Some older commercial rooms still hide vinyl or asphalt tile and its mastic under later finishes. Federal construction rules treat such flooring installed no later than 1980 as asbestos-containing until it is shown otherwise, and they forbid sanding it. On a job like that, sampling by a qualified party comes first, and our grinders stay off the floor until the result is back.
Working around service hours
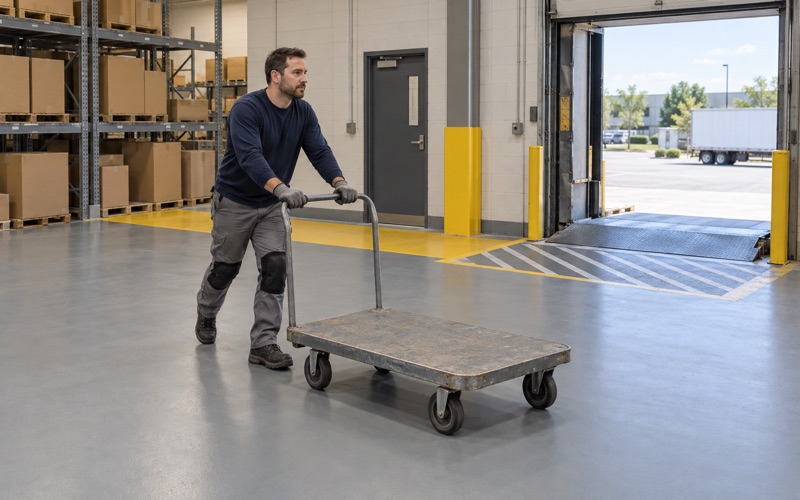
A restaurant that is already open cannot give up a week of dinners for a floor. We plan commercial work around the hours a room has to keep running, using overnight and weekend windows and splitting a bar line into sections when the layout allows, so the kitchen and dining room keep turning while one stretch of floor cures.
The schedule also steers the product. Polyaspartic topcoats return to foot traffic quickly and suit a short overnight window, while a heavier epoxy or urethane cement build needs a longer cure and belongs in a planned closure. Watching the dew point spread at the slab surface matters on overnight work too, since a cooling room can leave amine blush on a fresh epoxy coat.
Wet bars and basement bars in Western Springs homes
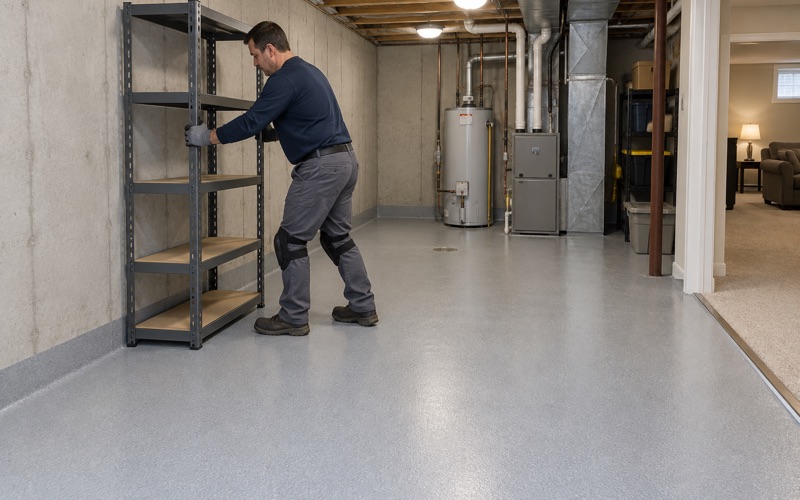
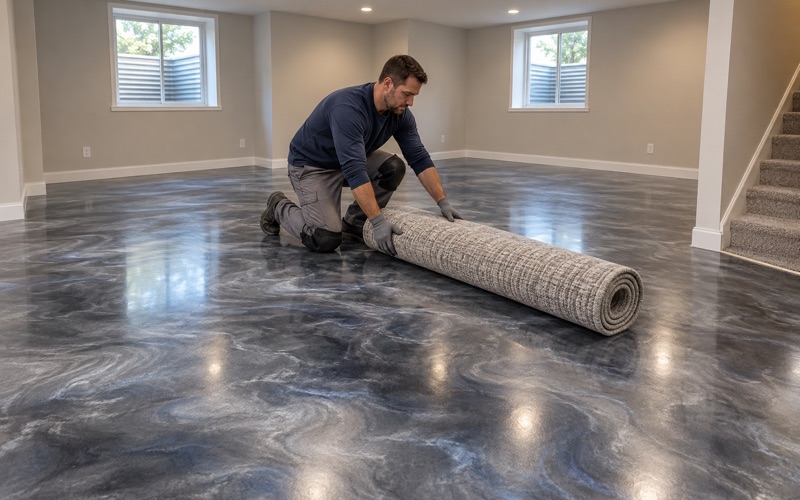
Rubber mats are not only a restaurant habit. A basement wet bar often has one in front of the sink, and in a village where 95.6 percent of occupied homes are owner-occupied, the person choosing that floor is usually the one who will mop it. The logic is the same at a smaller scale: a sealed, seamless surface under the mat, and a mat that lifts out to be washed.
A basement adds a question a restaurant floor rarely raises: where the water comes from. Before quoting a basement bar, we look for signs of moisture moving through the slab and tell the homeowner up front that a floor coating will not stop water. If it is entering from below or along the walls, that is solved first, and the floor goes down once the slab is dry enough to take it.
- 20+ Years of Floor Coating Work
- Moisture Testing in Every Scope
- Free Written Estimates